

1315 Clarendon Street, Arlington Heights, Illinois 60004
Sorry, we are updating photos, please update this page in 15 minutes
$427,500
|
Sold
|
|
| Status: | Closed |
| Sqft: | 2,729 |
| Cost/Sqft: | $165 |
| Beds: | 4 |
| Baths: | 3 |
| Year Built: | 1967 |
| Property Taxes: | $9,980 |
| Days On Market: | 6234 |
| Lot Size: | 0,00 |
Description
Pottery Barn Perfect.... Renovated & Ready. Recently Completed Kitchen w/42" Cherry Cabinets* Italian Granite* Center Island* SS Appliances* Opens to Family Rm w/ Woodburning Fireplace. Hardwd Floors in Foyer, LR, DR, Kit, FR. Spacious Bedrooms*Finished Basement*Lots of Storage* Laundry Rm w/ Built-in Nooks For Kids Coats, Books, Shoes, etc. Short distance to Viator, Hersey, Olive
Property Specifics
| Single Family | |
| — | |
| Colonial | |
| 1967 | |
| Partial | |
| Brick, Cedar | |
| Asphalt | |
| — | |
| No | |
| — |
| Cook | |
| — | |
| 0 / Not Applicable | |
| None | |
| Lake Michigan | |
| Public Sewer, Sewer-Storm, Overhead Sewers | |
| Central Air | |
| Natural Gas, Forced Air | |
| 07340601 | |
| 03204220260000 |
Nearby Schools
| NAME: | DISTRICT: | DISTANCE: | |
|---|---|---|---|
|
Grade School
Olive-mary Stitt School |
25 | — | |
|
Middle School
Thomas Middle School |
25 | Not in DB | |
|
High School
John Hersey High School |
214 | Not in DB | |
Property History
| DATE: | EVENT: | PRICE: | SOURCE: |
|---|---|---|---|
| 18 Dec, 2009 | Sold | $427,500 | MRED MLS |
| 23 Nov, 2009 | Under contract | $450,000 | MRED MLS |
| — | Last price change | $459,900 | MRED MLS |
| 2 Oct, 2009 | Listed for sale | $459,900 | MRED MLS |
Sorry, we are updating photos, please update this page in 15 minutes
Room Specifics
All Bedroom Info:
Total Bedrooms: 4
Bedrooms Above Ground: 4
Bedrooms Below Ground: 0
Total Bedrooms: 4
Bedrooms Above Ground: 4
Bedrooms Below Ground: 0
Second Bedroom Info:
Dimensions: —
Location: —Dimensions: —
Floor Type: Carpet
Third Bedroom Info:
Dimensions: —
Location: —Dimensions: —
Floor Type: Carpet
Fourth Bedroom Info:
Dimensions: —
Location: —Dimensions: —
Floor Type: Carpet
Bathroom Info:
Full Bathrooms: 3
Partial Bathrooms: 1Full Bathrooms: 3
Bathroom Amenities: Separate Shower
Bathroom in Basement: 0
Dining Room Info:
Dimensions: —
Location: —Dimensions: —
Floor Type: Hardwood
Kitchen Info:
Dimensions: —
Location: —Dimensions: —
Floor Type: Hardwood
Features: Eating Area-Table Space
Laundry Room Info:
Dimensions: —
Location: —Dimensions: —
Floor Type: Vinyl
Living Room Info:
Dimensions: —
Location: —Dimensions: —
Floor Type: Hardwood
Family Room Info:
Dimensions: —
Location: —Dimensions: —
Floor Type: Hardwood
Additional Rooms Info:
Rooms: Eating Area, Recreation Room, Utility Room-1st Floor
Basement: PartialRooms: Eating Area, Recreation Room, Utility Room-1st Floor
Other Specifics
| 2 | |
| Concrete Perimeter | |
| Garage | |
| — | |
| — | |
| — | |
| — | |
| — | |
| 80X150 | |
| Unfinished | |
| Full | |
| — | |
| Range, Microwave, Dishwasher, Refrigerator, Disposal | |
| Not in DB | |
| Sidewalks, Street Lights, Street Paved | |
| — | |
| Wood Burning, Attached Fireplace Doors/Screen |
Tax History
| Year | Property Taxes |
|---|---|
| 2009 | $9,980 |
Contact Agent
Nearby Similar Homes
1029 Carlyle Lane, Arlington Heights, Illinois 60004

For Sale
$949,000
4 beds / 3.1 baths / 3,063 ft2
Single Family / Built: 1984
12
1009 Drury Lane, Arlington Heights, Illinois 60004

For Sale
$1,699,500
6 beds / 5.0 baths / 3,472 ft2
Single Family / Built: 2026
14
1036 Talbot Street, Arlington Heights, Illinois 60004
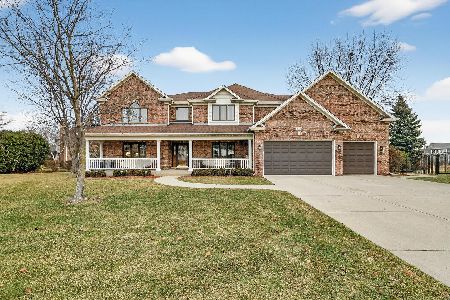
For Sale
$1,445,000
6 beds / 4.0 baths / 4,876 ft2
Single Family / Built: 2000
150
602 Drury Lane, Arlington Heights, Illinois 60004
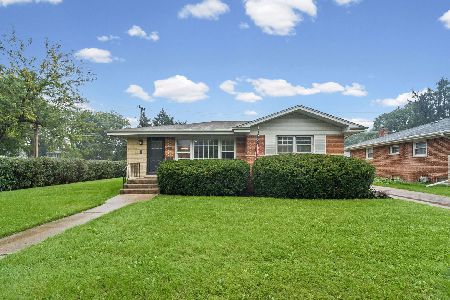
For Sale
$449,998
3 beds / 2.0 baths / 1,514 ft2
Single Family / Built: 1963
26
629 Forrest Avenue, Arlington Heights, Illinois 60004
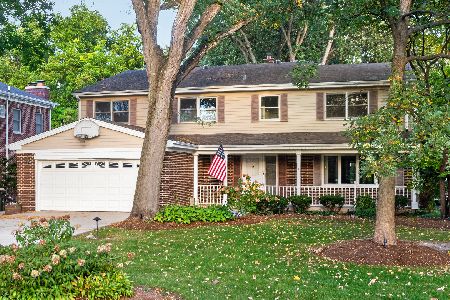
For Sale
$1,250,000
4 beds / 4.2 baths / 4,780 ft2
Single Family / Built: 1963
7
Nearby Sold Comparables
1138 Carlyle Court, Arlington Heights, Illinois 60004

Sold
$650,000
7 beds / 4.0 baths / 4,237 ft2
Single Family / Built: 2001
2786
1138 Carlyle Court, Arlington Heights, Illinois 60004

Sold
$749,925
6 beds / 5.0 baths / 3,584 ft2
Single Family / Built: 2001
1183
1310 Clarendon Street, Arlington Heights, Illinois 60004
Sold
$449,900
3 beds / 2.0 baths / 2,100 ft2
Single Family / Built: 1968
3885
1318 Clarendon Street, Arlington Heights, Illinois 60004
Sold
$569,900
4 beds / 3.1 baths / 2,912 ft2
Single Family / Built: 1987
4423
1131 Carlyle Court, Arlington Heights, Illinois 60004

Sold
$599,000
4 beds / 2.1 baths / 2,540 ft2
Single Family / Built: 1973
2724
1131 Carlyle Court, Arlington Heights, Illinois 60004
Sold
$375,000
4 beds / 2.1 baths / 2,350 ft2
Single Family / Built: 1973
4753
Contact Agent
Listing Provided By
Keller Williams Success Realty
