

1315 New Haven Drive, Cary, Illinois 60013
$175,000
|
Sold
|
|
| Status: | Closed |
| Sqft: | 1,872 |
| Cost/Sqft: | $96 |
| Beds: | 2 |
| Baths: | 2 |
| Year Built: | 2001 |
| Property Taxes: | $6,160 |
| Days On Market: | 2773 |
| Lot Size: | 0,00 |
Description
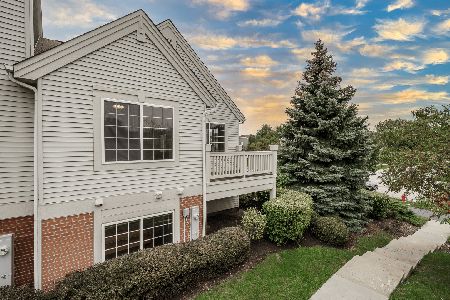
Impeccably cared for end-unit townhouse situated in a desirable location in the Cambria subdivision featuring its own private driveway! A completely open floor plan with volume ceilings, Fresh paint throughout and a gas fireplace. Big kitchen with lots of cabinets, stainless steel appliances (new stove/oven, dishwasher & microwave) and a breakfast bar. Spacious dining area with access onto private deck perfect for grilling. Large master bedroom with cathedral ceiling, a full bathroom and a walk-in closet. Nice sized 2nd bedroom with a ship lap wall. Loft area makes for a great office or play area. Great extra entertaining space in over-sized family room in finished lower level. Laundry room in lower level with brand new washer & dryer. Walking distance to Kaper Park with soccer fields & a soon-to-be-completed new playground & splash pad. Short drive to downtown Cary & Metra train station. Close proximity to Rt. 31 & Rt. 14.
Property Specifics
| Condos/Townhomes | |
| 2 | |
| — | |
| 2001 | |
| Full, English | |
| Vinyl Siding | |
| Asphalt | |
| CLARIDGE | |
| No | |
| — |
| Mc Henry | |
| Cambria | |
| 264 / Monthly | |
| Insurance, Exterior Maintenance, Lawn Care, Snow Removal | |
| Public | |
| Public Sewer | |
| Central Air | |
| Natural Gas, Forced Air | |
| 10315949 | |
| 1911303007 |
Nearby Schools
| NAME: | DISTRICT: | DISTANCE: | |
|---|---|---|---|
|
Grade School
Canterbury Elementary School |
47 | — | |
|
Middle School
Hannah Beardsley Middle School |
47 | Not in DB | |
|
High School
Prairie Ridge High School |
155 | Not in DB | |
Property History
| DATE: | EVENT: | PRICE: | SOURCE: |
|---|---|---|---|
| 24 Jun, 2019 | Sold | $175,000 | MRED MLS |
| 11 May, 2019 | Under contract | $179,900 | MRED MLS |
| 21 Mar, 2019 | Listed for sale | $179,900 | MRED MLS |
Room Specifics
Total Bedrooms: 2
Bedrooms Above Ground: 2
Bedrooms Below Ground: 0
Dimensions: —
Floor Type: Carpet
Full Bathrooms: 2
Bathroom Amenities: —
Bathroom in Basement: 0
Dimensions: —
Floor Type: Carpet
Dimensions: —
Floor Type: Vinyl
Features: Eating Area-Breakfast Bar, Eating Area-Table Space
Dimensions: —
Floor Type: Other
Dimensions: —
Floor Type: Carpet
Dimensions: —
Floor Type: Carpet
Rooms: Loft
Other Specifics
| 2 | |
| Concrete Perimeter | |
| Garage | |
| — | |
| — | |
| — | |
| Deck, Storms/Screens, End Unit | |
| Common Grounds, Landscaped | |
| COMMON | |
| — | |
| Full | |
| Vaulted/Cathedral Ceilings, Laundry Hook-Up in Unit, Walk-In Closet(s) | |
| Range, Dishwasher, Refrigerator, Washer, Dryer, Disposal | |
| Not in DB | |
| — | |
| None | |
| Gas Log, Gas Starter |
Tax History
| Year | Property Taxes |
|---|---|
| 2019 | $6,160 |
Contact Agent
Nearby Similar Homes
Nearby Sold Comparables


Contact Agent
Listing Provided By
Baird & Warner
