

1315 Slater Street, Sugar Grove, Illinois 60554


$293,250
|
Sold
|
|
| Status: | Closed |
| Sqft: | 2,160 |
| Cost/Sqft: | $139 |
| Beds: | 3 |
| Baths: | 2 |
| Year Built: | 2005 |
| Property Taxes: | $7,353 |
| Days On Market: | 2367 |
| Lot Size: | 0,22 |
Description
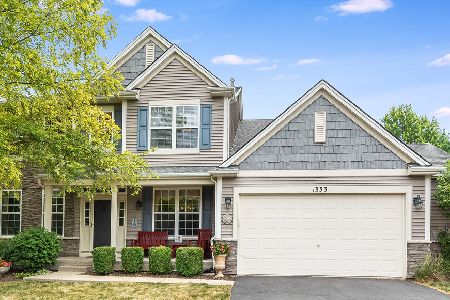
Beautiful ranch home in an excellent area. Easy access to I88, Rt 47, shopping and so much more. Over 2100 sf for this semi open floor plan with new carpeting and freshly painted. . Bright and airy foyer ,Living room and kitchen areas with 9' ceilings. Spacious bedrooms with loads of closet space. Office/den/ formal dining room featuring very cool sliding barn doors. Large laundry room leading to the 2 car garage. Large unfinished basement to finish to your personal needs or just for storage. Roof was new in 2019, appliances in 2018.This floor plan is very user friendly, good sized rooms, lots of light, big kitchen with walk in pantry, and tons of counter space. Very well maintained in an area of gorgeous homes and tree lined streets. Patio out back and well landscaped lawn. Nice house!
Property Specifics
| Single Family | |
| — | |
| Ranch | |
| 2005 | |
| Partial | |
| Vinyl Siding, Cedar, Stone | |
| Asphalt | |
| RANCH | |
| No | |
| 0.22 |
| Kane | |
| Walnut Woods | |
| 258 / Annual | |
| Insurance | |
| Public | |
| Public Sewer | |
| Central Air | |
| Natural Gas, Forced Air | |
| 10718205 | |
| 1402453005 |
Property History
| DATE: | EVENT: | PRICE: | SOURCE: |
|---|---|---|---|
| 19 Oct, 2020 | Sold | $293,250 | MRED MLS |
| 18 Sep, 2020 | Under contract | $299,900 | MRED MLS |
| — | Last price change | $305,000 | MRED MLS |
| 18 May, 2020 | Listed for sale | $319,900 | MRED MLS |
| 20 Aug, 2026 | Sold | $475,000 | MRED MLS |
| 17 Jul, 2026 | Under contract | $479,999 | MRED MLS |
| — | Last price change | $499,000 | MRED MLS |
| 12 Jun, 2026 | Listed for sale | $499,000 | MRED MLS |


Room Specifics
Total Bedrooms: 3
Bedrooms Above Ground: 3
Bedrooms Below Ground: 0
Dimensions: —
Floor Type: Carpet
Dimensions: —
Floor Type: Carpet
Full Bathrooms: 2
Bathroom Amenities: Separate Shower, Double Sink
Bathroom in Basement: 0
Dimensions: —
Floor Type: Porcelain Tile
Features: Eating Area-Table Space, Island, Pantry-Closet
Dimensions: —
Floor Type: Porcelain Tile
Dimensions: —
Floor Type: Carpet
Rooms: Foyer, Office
Other Specifics
| 2 | |
| Concrete Perimeter | |
| Garage | |
| — | |
| — | |
| — | |
| Patio | |
| — | |
| 78X125X89X125 | |
| — | |
| Full | |
| Hardwood Floors, First Floor Bedroom, First Floor Laundry, First Floor Full Bath | |
| Range, Microwave, Dishwasher, Refrigerator, Disposal | |
| Not in DB | |
| Park, Lake, Curbs, Sidewalks, Street Lights, Street Paved | |
| — | |
| — |
Tax History
| Year | Property Taxes |
|---|---|
| 2020 | $7,353 |
| 2026 | $6,092 |
Contact Agent
Nearby Similar Homes
Nearby Sold Comparables

Contact Agent
Listing Provided By
Swanson Real Estate
