

13152 Sheffield Lane, Beach Park, Illinois 60083
Subdivision > Carillon At Heatherstone
Sorry, we are updating photos, please update this page in 15 minutes
$123,000
|
Sold
|
|
| Status: | Closed |
| Sqft: | 1,332 |
| Cost/Sqft: | $98 |
| Beds: | 2 |
| Baths: | 2 |
| Year Built: | 2003 |
| Property Taxes: | $3,581 |
| Days On Market: | 5520 |
| Lot Size: | 0,00 |
Description
#156 Impressive 2BR, 2BTH Ranch in gated 55+ community. Open living RM, dining RM leads to kitchen with beautiful HW floors and room for bar stools. Recently painted and carpets just cleaned. All kitchen appliances stay. The Whitney model is the largest model in Carillion. Clubhouse, pool, card & game RM, billards, exercise RM & more! Electric shutters on windows facing west This unit shows great & is priced to sell.
Property Specifics
| Condos/Townhomes | |
| 1 | |
| — | |
| 2003 | |
| None | |
| Aluminum Siding | |
| Asphalt | |
| WHITNEY | |
| No | |
| — |
| Lake | |
| Carillon At Heatherstone | |
| 240 / Monthly | |
| Insurance, Security, Clubhouse, Exercise Facilities, Pool, Exterior Maintenance, Lawn Care, Snow Removal | |
| Public | |
| Public Sewer | |
| Central Air | |
| Natural Gas, Forced Air | |
| 07907904 | |
| 03252050500000 |
Nearby Schools
| NAME: | DISTRICT: | DISTANCE: | |
|---|---|---|---|
|
High School
Zion-benton Twnshp Hi School |
126 | Not in DB | |
Property History
| DATE: | EVENT: | PRICE: | SOURCE: |
|---|---|---|---|
| 23 Jan, 2012 | Sold | $123,000 | MRED MLS |
| 9 Dec, 2011 | Under contract | $130,000 | MRED MLS |
| — | Last price change | $140,000 | MRED MLS |
| 18 Sep, 2011 | Listed for sale | $140,000 | MRED MLS |
| 5 Aug, 2024 | Sold | $224,900 | MRED MLS |
| 29 Jun, 2024 | Under contract | $224,900 | MRED MLS |
| 10 Jun, 2024 | Listed for sale | $224,900 | MRED MLS |
| 17 Aug, 2026 | Sold | $240,000 | MRED MLS |
| 31 Jul, 2026 | Under contract | $235,000 | MRED MLS |
| 29 Jul, 2026 | Listed for sale | $235,000 | MRED MLS |
Sorry, we are updating photos, please update this page in 15 minutes
Room Specifics
All Bedroom Info:
Total Bedrooms: 2
Bedrooms Above Ground: 2
Bedrooms Below Ground: 0
Total Bedrooms: 2
Bedrooms Above Ground: 2
Bedrooms Below Ground: 0
Second Bedroom Info:
Dimensions: —
Location: —Dimensions: —
Floor Type: Carpet
Bathroom Info:
Full Bathrooms: 2
Partial Bathrooms: 0Full Bathrooms: 2
Bathroom Amenities: Separate Shower
Bathroom in Basement: 0
Dining Room Info:
Dimensions: —
Location: —Dimensions: —
Floor Type: Carpet
Kitchen Info:
Dimensions: —
Location: —Dimensions: —
Floor Type: Hardwood
Features: Eating Area-Breakfast Bar, Pantry-Closet
Living Room Info:
Dimensions: —
Location: —Dimensions: —
Floor Type: Carpet
Additional Rooms Info:
Rooms: No additional rooms
Basement: NoneRooms: No additional rooms
Other Specifics
| 2 | |
| Concrete Perimeter | |
| Garage | |
| — | |
| — | |
| — | |
| Patio, Tennis Court(s), In Ground Pool, Cable Access | |
| Landscaped | |
| COMMON AREA | |
| — | |
| Full | |
| Vaulted/Cathedral Ceilings, Hardwood Floors, Laundry Hook-Up in Unit | |
| Range, Microwave, Dishwasher, Refrigerator, Disposal | |
| Not in DB | |
| — | |
| Party Room, Pool, Tennis Court(s) | |
| — |
Tax History
| Year | Property Taxes |
|---|---|
| 2012 | $3,581 |
| 2024 | $2,408 |
| 2026 | $6,043 |
Contact Agent
Nearby Similar Homes
39719 Warren Lane, Beach Park, Illinois 60083
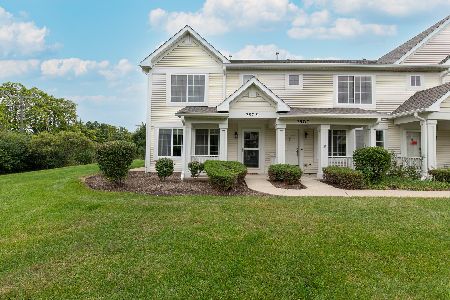
For Sale
$249,900
2 beds / 2.1 baths / 1,318 ft2
Condos/Townhomes / Built: 2004
41
39321 Melbourne Court, Beach Park, Illinois 60083
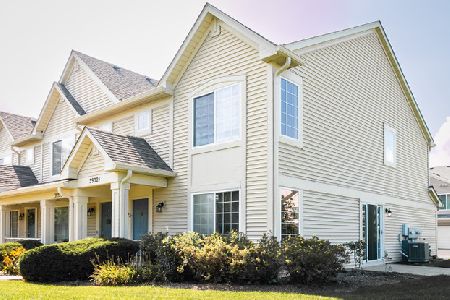
For Sale
$236,800
3 beds / 2.1 baths / 1,330 ft2
Condos/Townhomes / Built: 2003
5
Nearby Sold Comparables
13152 Sheffield Lane, Beach Park, Illinois 60083
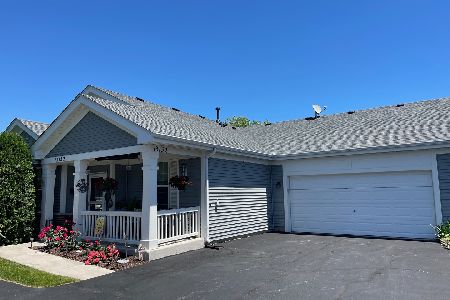
Sold
$224,900
2 beds / 2.0 baths / 1,332 ft2
Condos/Townhomes / Built: 2003
871
13154 Sheffield Lane, Beach Park, Illinois 60083

Sold
$169,900
2 beds / 2.0 baths / 0 ft2
Condos/Townhomes / Built: 2003
6076
13154 Sheffield Lane, Beach Park, Illinois 60083

Sold
$224,900
2 beds / 2.0 baths / 1,263 ft2
Condos/Townhomes / Built: 2003
442
13148 Sheffield Lane, Beach Park, Illinois 60083
Sold
$179,900
2 beds / 2.0 baths / 0 ft2
Condos/Townhomes / Built: 2004
7197
13148 Sheffield Lane, Beach Park, Illinois 60083
Sold
$144,900
2 beds / 2.0 baths / 1,200 ft2
Condos/Townhomes / Built: 2004
5686
13149 Shannon Drive, Beach Park, Illinois 60083
Sold
$118,500
2 beds / 2.0 baths / 1,263 ft2
Condos/Townhomes / Built: 2003
4116
Contact Agent
Listing Provided By
Maibeth Raper Real Estate
