

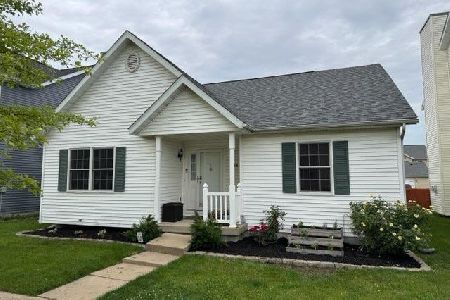
1316 Montgomery Street, Urbana, Illinois 61802
Subdivision > Savanna Green

$162,025
|
Sold
|
|
| Status: | Closed |
| Sqft: | 1,304 |
| Cost/Sqft: | $123 |
| Beds: | 3 |
| Baths: | 3 |
| Year Built: | 2004 |
| Property Taxes: | $4,159 |
| Days On Market: | 2048 |
| Lot Size: | 0,13 |
Description
Move in Ready home with a full finished basement. This home has a nice living room to dining room concept, galley style kitchen with newer appliances, 3 bedrooms and 2 full baths. One is the owner's suite with a WIC and private bath. The basement has a living area, additional bedroom option and full bath. 2 car det garage too. This is the Starlit model with so many additional features. This home is close to the park & MTD bus stop.
Property Specifics
| Single Family | |
| — | |
| Ranch | |
| 2004 | |
| Full | |
| Vinyl Siding | |
| — | |
| — | |
| No | |
| 0.13 |
| Champaign | |
| Savanna Green | |
| 60 / Annual | |
| Insurance | |
| Public | |
| Public Sewer | |
| Central Air | |
| Natural Gas, Forced Air | |
| 11046184 | |
| 912115390004 |
Nearby Schools
| NAME: | DISTRICT: | DISTANCE: | |
|---|---|---|---|
|
Grade School
Urbana Elementary School |
116 | — | |
|
Middle School
Urbana Middle School |
116 | Not in DB | |
|
High School
Urbana High School |
116 | Not in DB | |
Property History
| DATE: | EVENT: | PRICE: | SOURCE: |
|---|---|---|---|
| 31 Jul, 2008 | Sold | $147,500 | MRED MLS |
| 28 Jun, 2008 | Under contract | $149,900 | MRED MLS |
| 6 Jun, 2008 | Listed for sale | $0 | MRED MLS |
| 13 May, 2021 | Sold | $162,025 | MRED MLS |
| 11 Apr, 2021 | Under contract | $159,900 | MRED MLS |
| 11 Apr, 2021 | Listed for sale | $159,900 | MRED MLS |
| 25 Aug, 2025 | Sold | $235,000 | MRED MLS |
| 28 Jun, 2025 | Under contract | $245,000 | MRED MLS |
| 10 Jun, 2025 | Listed for sale | $245,000 | MRED MLS |

Room Specifics
All Bedroom Info:
Total Bedrooms: 4
Bedrooms Above Ground: 3
Bedrooms Below Ground: 1
Total Bedrooms: 4
Bedrooms Above Ground: 3
Bedrooms Below Ground: 1
Second Bedroom Info:
Dimensions: —
Location: —Dimensions: —
Floor Type: Carpet
Third Bedroom Info:
Dimensions: —
Location: —Dimensions: —
Floor Type: Carpet
Fourth Bedroom Info:
Dimensions: —
Location: —Dimensions: —
Floor Type: Carpet
Bathroom Info:
Full Bathrooms: 3
Partial Bathrooms: 0Full Bathrooms: 3
Bathroom Amenities: —
Bathroom in Basement: 1
Dining Room Info:
Dimensions: —
Location: —Dimensions: —
Floor Type: Wood Laminate
Kitchen Info:
Dimensions: —
Location: —Dimensions: —
Floor Type: Vinyl
Features: Pantry-Closet
Living Room Info:
Dimensions: —
Location: —Dimensions: —
Floor Type: Wood Laminate
Family Room Info:
Dimensions: —
Location: —Dimensions: —
Floor Type: Carpet
Additional Rooms Info:
Rooms: No additional rooms
Basement: FullRooms: No additional rooms
Other Specifics
| 2 | |
| — | |
| Garage | |
| — | |
| — | |
| — | |
| Patio, Porch | |
| — | |
| 46X120 | |
| — | |
| Full | |
| First Floor Bedroom, Vaulted/Cathedral Ceilings, Bar-Wet | |
| Dishwasher, Disposal, Microwave, Range | |
| Not in DB | |
| Sidewalks | |
| — | |
| Gas Log |
Tax History
| Year | Property Taxes |
|---|---|
| 2008 | $3,193 |
| 2021 | $4,159 |
| 2025 | $6,274 |
Contact Agent
Nearby Similar Homes
1314 Montgomery Street, Urbana, Illinois 61802
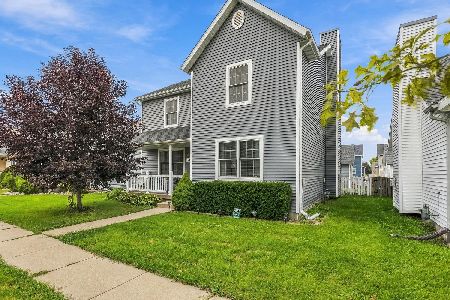
For Sale
$245,000
3 beds / 2.1 baths / 1,898 ft2
Single Family / Built: 2004
56
1202 Smith Road, Urbana, Illinois 61802
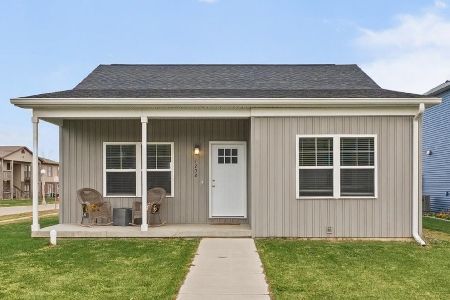
For Sale
$245,000
3 beds / 2.0 baths / 1,249 ft2
Single Family / Built: 2024
1
1605 Abercorn Street, Urbana, Illinois 61802
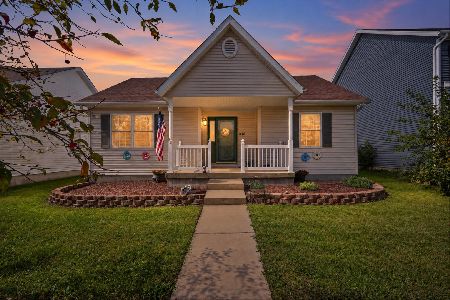
For Sale
$219,900
2 beds / 2.0 baths / 1,051 ft2
Single Family / Built: 2003
34
1419 Smith Road, Urbana, Illinois 61802

For Sale
$180,000
3 beds / 1.0 baths / 1,022 ft2
Single Family / Built: 2003
48
707 Sunny Lane, Urbana, Illinois 61802
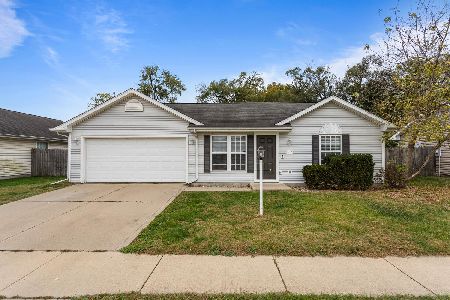
For Sale
$200,000
3 beds / 1.0 baths / 1,035 ft2
Single Family / Built: 2007
14
704 Scottswood Drive, Urbana, Illinois 61802

For Sale
$125,000
3 beds / 1.0 baths / 925 ft2
Single Family / Built: 1965
126
Nearby Sold Comparables


Contact Agent
Listing Provided By
Coldwell Banker R.E. Group
