

1316 Trend Drive, Morris, Illinois 60450


$270,000
|
Sold
|
|
| Status: | Closed |
| Sqft: | 1,516 |
| Cost/Sqft: | $178 |
| Beds: | 3 |
| Baths: | 2 |
| Year Built: | 1977 |
| Property Taxes: | $5,231 |
| Days On Market: | 397 |
| Lot Size: | 0,14 |
Description
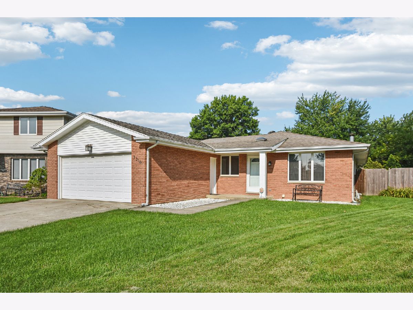
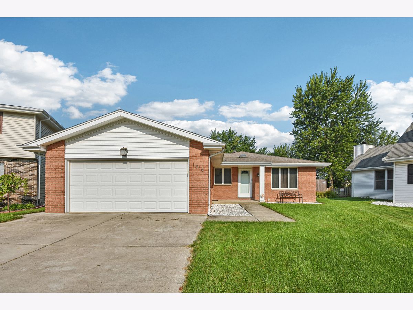
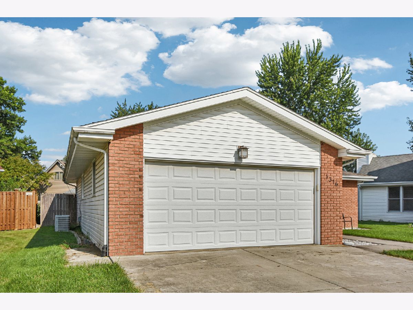
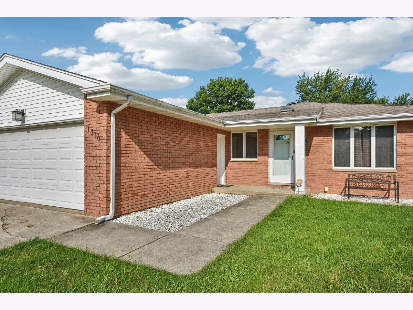
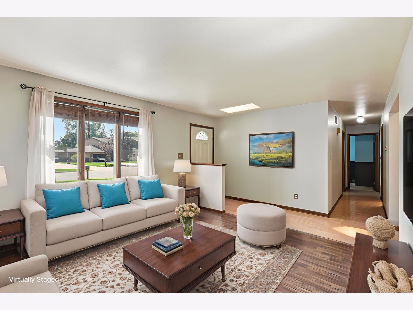
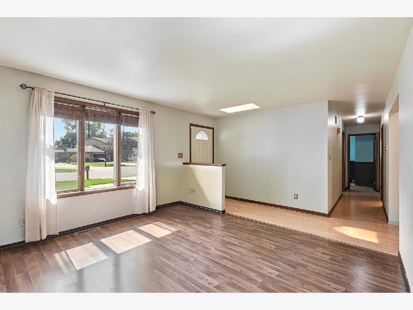
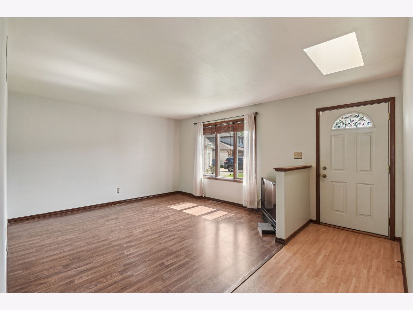

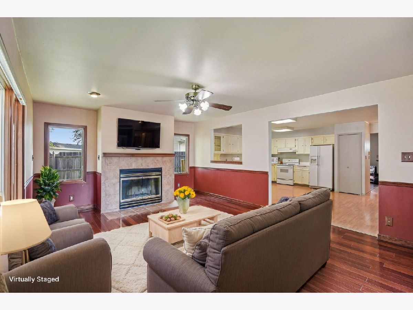
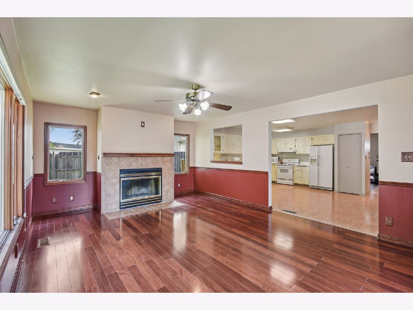
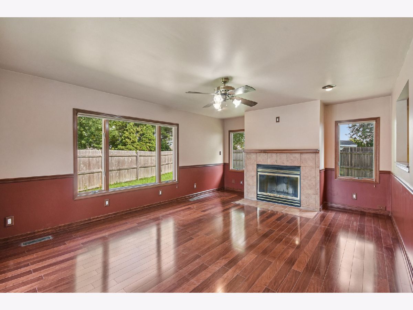
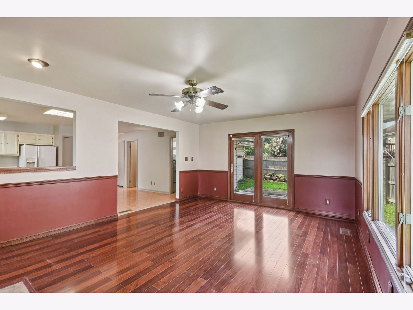
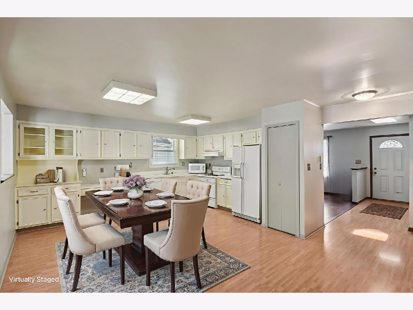
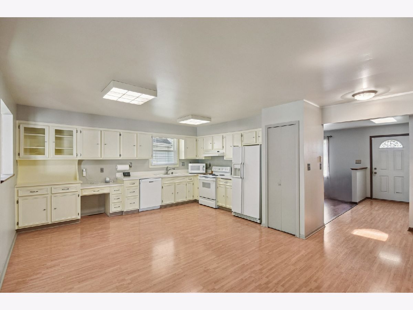
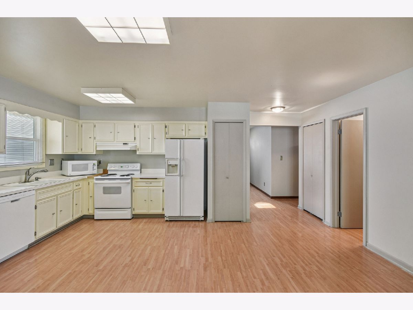
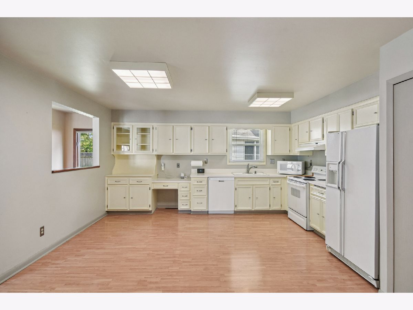

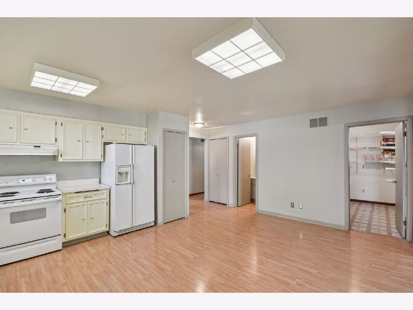
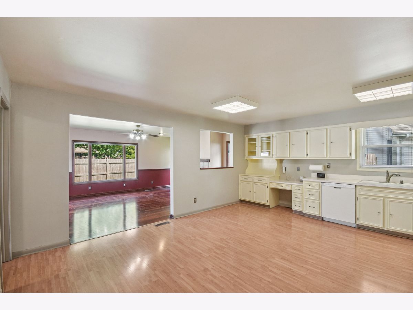

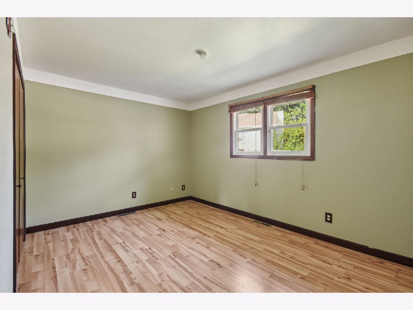
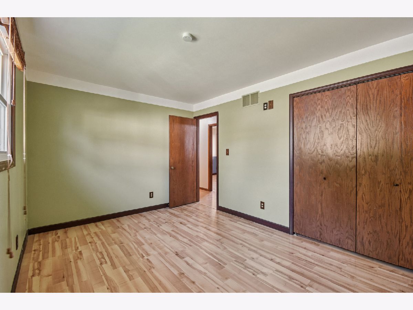
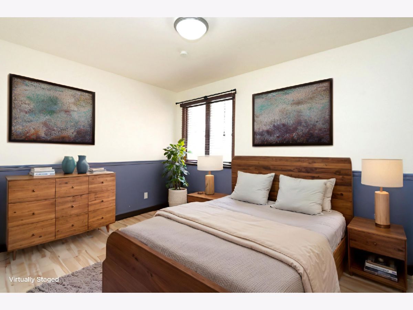
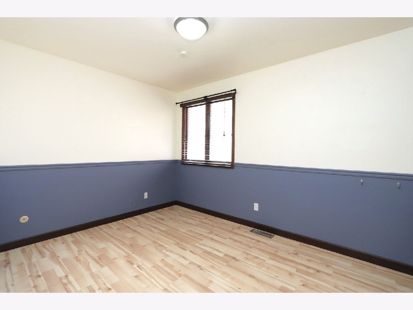
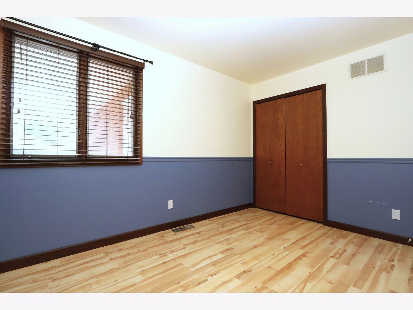
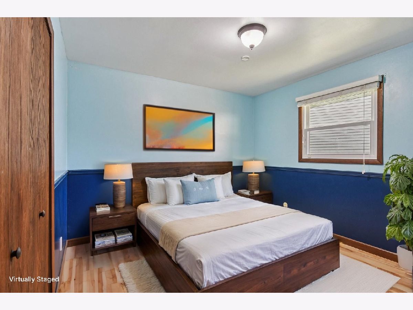



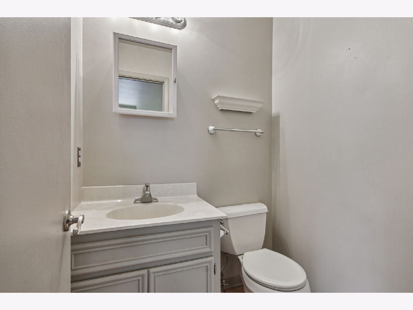

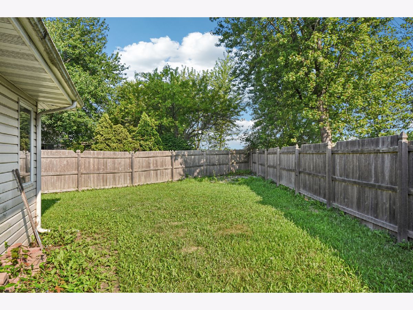

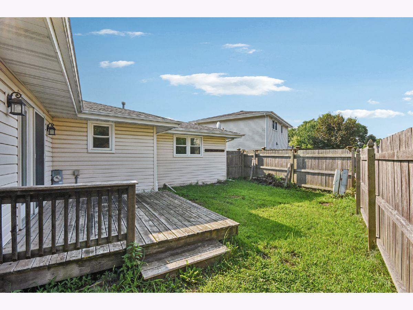
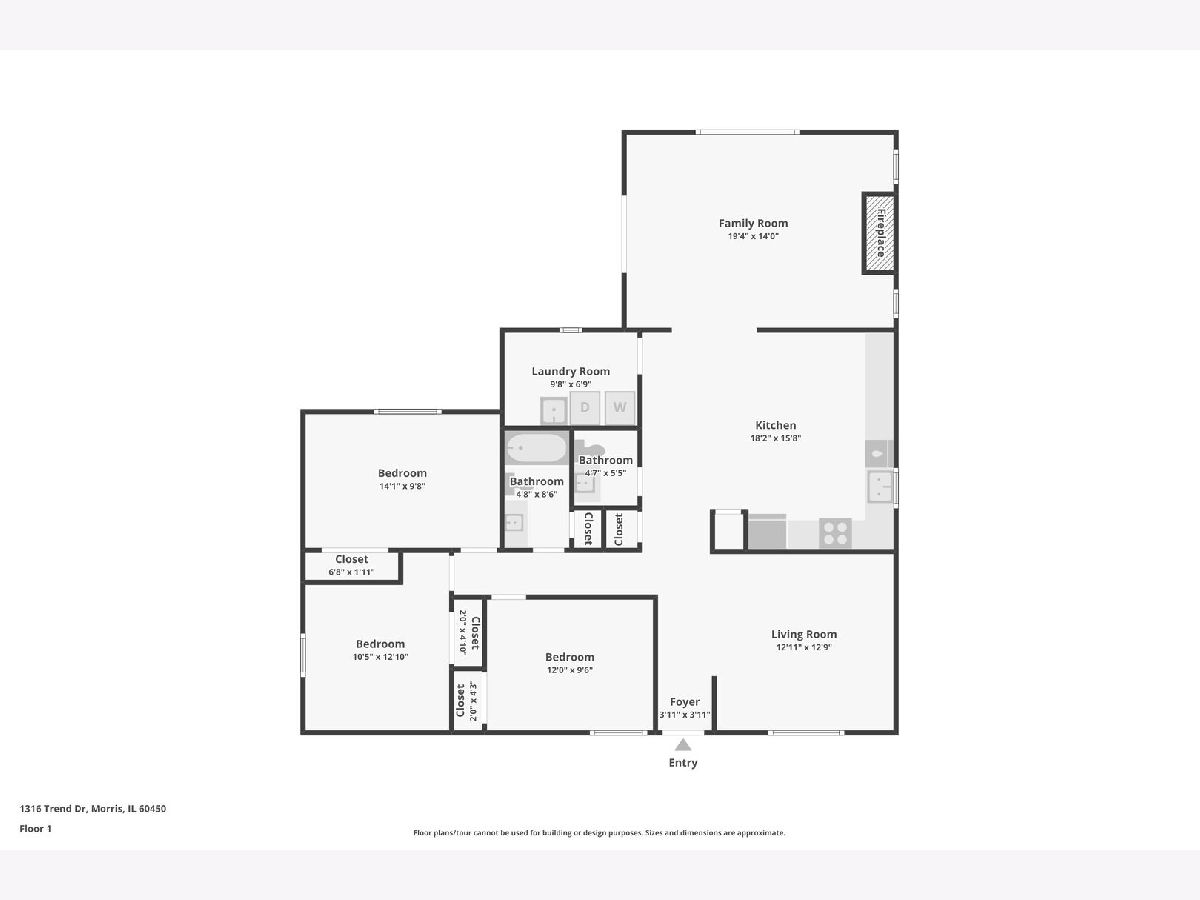
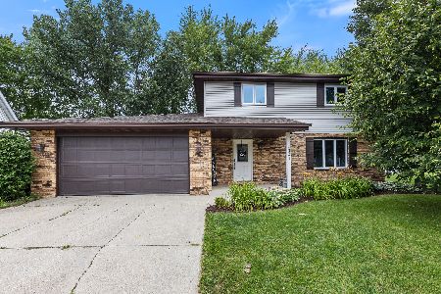
*** Multiple Offers Received *** Welcome to your new home! This charming brick front ranch offers a spacious and inviting living space in the heart of the quaint town of Morris. With approximately 1,516 sq. ft., this residence features 3 generously sized bedrooms and 1.5 bathrooms, making it perfect for comfortable family living. The roof was replaced on 10/7/25 with shingles with a 50 year warranty that is transferable and does not prorate based on age! Step inside to find a bright living room bathed in natural light, providing an ideal space for relaxation and gatherings. The family room is a cozy retreat, complete with a fireplace and sliding glass doors leading to a wood deck, perfect for entertaining in the fenced backyard. The eat-in kitchen is a chef's delight, boasting all necessary appliances, ample room for a large dining table, and a convenient pantry closet. Adjacent to the kitchen is the practical laundry room, simplifying daily chores. This home includes a two-car garage, offering both parking and additional storage space. Located on a peaceful cul-de-sac with minimal traffic, you'll enjoy serenity without sacrificing convenience. Positioned just down the street from the Morris Hospital YMCA and West Side Park, this property is ideal for those seeking an active lifestyle. Explore the historic downtown of Morris with its assortment of restaurants, specialty shops, and a vibrant calendar of events and festivals. Experience the perfect blend of cozy comfort and vibrant community living-this home is ready to welcome you!
Property Specifics
| Single Family | |
| — | |
| — | |
| 1977 | |
| — | |
| — | |
| No | |
| 0.14 |
| Grundy | |
| — | |
| — / Not Applicable | |
| — | |
| — | |
| — | |
| 12453631 | |
| 0504104002 |
Nearby Schools
| NAME: | DISTRICT: | DISTANCE: | |
|---|---|---|---|
|
Grade School
Morris Grade School |
54 | — | |
|
Middle School
Morris Grade School |
54 | Not in DB | |
|
High School
Morris Community High School |
101 | Not in DB | |
Property History
| DATE: | EVENT: | PRICE: | SOURCE: |
|---|---|---|---|
| 21 Nov, 2025 | Sold | $270,000 | MRED MLS |
| 13 Oct, 2025 | Under contract | $269,900 | MRED MLS |
| 22 Aug, 2025 | Listed for sale | $269,900 | MRED MLS |
Room Specifics
Total Bedrooms: 3
Bedrooms Above Ground: 3
Bedrooms Below Ground: 0
Dimensions: —
Floor Type: —
Dimensions: —
Floor Type: —
Full Bathrooms: 2
Bathroom Amenities: —
Bathroom in Basement: 0
Rooms: —
Basement Description: —
Other Specifics
| 2 | |
| — | |
| — | |
| — | |
| — | |
| 42x88x98x134 | |
| — | |
| — | |
| — | |
| — | |
| Not in DB | |
| — | |
| — | |
| — | |
| — |
Tax History
| Year | Property Taxes |
|---|---|
| 2025 | $5,231 |
Contact Agent
Nearby Similar Homes
Nearby Sold Comparables

Contact Agent
Listing Provided By
Century 21 Coleman-Hornsby
