

13163 Sheffield Lane, Beach Park, Illinois 60083
Subdivision > Carillon At Heatherstone
Sorry, we are updating photos, please update this page in 15 minutes
$83,900
|
Sold
|
|
| Status: | Closed |
| Sqft: | 2,255 |
| Cost/Sqft: | $57 |
| Beds: | 4 |
| Baths: | 2 |
| Year Built: | 2003 |
| Property Taxes: | $5,789 |
| Days On Market: | 4712 |
| Lot Size: | 0,00 |
Description
// Beach Park // 55+ community // Carillon at Heatherstone // Brick & Vinyl Sided Ranch // 4 Bedroom // 2 Bathroom // Living Room - Dining Room Combination // Kitchen with Breakfast Bar // Family Room with Ceiling Fan & Patio Door // Master Bedroom with Walk-In Closet & Private Bath // Utility Room// 2-Car Attached Garage // Ask About FHA $100 Down Payment Program //
Property Specifics
| Single Family | |
| — | |
| Ranch | |
| 2003 | |
| None | |
| Vinyl Siding, Brick | |
| Asphalt | |
| — | |
| No | |
| — |
| Lake | |
| Carillon At Heatherstone | |
| 170 / Monthly | |
| Clubhouse, Exercise Facilities, Pool, Lawn Care, Snow Removal | |
| Public | |
| Public Sewer | |
| Central Air | |
| Natural Gas, Forced Air | |
| 08497964 | |
| 03252060140000 |
Property History
| DATE: | EVENT: | PRICE: | SOURCE: |
|---|---|---|---|
| 21 Apr, 2014 | Sold | $83,900 | MRED MLS |
| 25 Feb, 2014 | Under contract | $129,000 | MRED MLS |
| 4 Dec, 2013 | Listed for sale | $129,000 | MRED MLS |
| 19 Jun, 2014 | Sold | $175,000 | MRED MLS |
| 5 Jun, 2014 | Under contract | $178,000 | MRED MLS |
| 30 May, 2014 | Listed for sale | $178,000 | MRED MLS |
| 23 Jun, 2017 | Sold | $184,000 | MRED MLS |
| 24 May, 2017 | Under contract | $189,900 | MRED MLS |
| 15 May, 2017 | Listed for sale | $189,900 | MRED MLS |
Sorry, we are updating photos, please update this page in 15 minutes
Room Specifics
All Bedroom Info:
Total Bedrooms: 4
Bedrooms Above Ground: 4
Bedrooms Below Ground: 0
Total Bedrooms: 4
Bedrooms Above Ground: 4
Bedrooms Below Ground: 0
Second Bedroom Info:
Dimensions: —
Location: —Dimensions: —
Floor Type: Carpet
Third Bedroom Info:
Dimensions: —
Location: —Dimensions: —
Floor Type: Carpet
Fourth Bedroom Info:
Dimensions: —
Location: —Dimensions: —
Floor Type: Carpet
Bathroom Info:
Full Bathrooms: 2
Partial Bathrooms: 0Full Bathrooms: 2
Bathroom Amenities: Separate Shower, Double Sink
Bathroom in Basement: —
Kitchen Info:
Dimensions: —
Location: —Dimensions: —
Floor Type: Vinyl
Features: Eating Area-Breakfast Bar, Pantry-Closet
Living Room Info:
Dimensions: —
Location: —Dimensions: —
Floor Type: Carpet
Family Room Info:
Dimensions: —
Location: —Dimensions: —
Floor Type: Carpet
Additional Rooms Info:
Rooms: No additional rooms
Basement: NoneRooms: No additional rooms
Other Specifics
| 2 | |
| Concrete Perimeter | |
| Garage | |
| — | |
| — | |
| — | |
| Porch | |
| Landscaped | |
| 6653 SQ FT | |
| — | |
| Full | |
| First Floor Bedroom, First Floor Laundry, First Floor Full Bath | |
| — | |
| Not in DB | |
| Clubhouse, Pool, Tennis Courts | |
| — | |
| — |
Tax History
| Year | Property Taxes |
|---|---|
| 2014 | $5,789 |
| 2014 | $5,788 |
| 2017 | $7,870 |
Contact Agent
Nearby Similar Homes
39581 Cambridge Boulevard, Beach Park, Illinois 60083

For Sale
$365,000
3 beds / 2.0 baths / 2,125 ft2
Single Family / Built: 2006
3
39798 Ackworth Lane, Beach Park, Illinois 60083

For Sale
$385,000
3 beds / 2.1 baths / 2,480 ft2
Single Family / Built: 2006
44
13051 Bucksburn Court, Beach Park, Illinois 60083

For Sale
$399,000
4 beds / 2.1 baths / 2,160 ft2
Single Family / Built: 2005
454
Nearby Sold Comparables
13163 Sheffield Lane, Beach Park, Illinois 60083

Sold
$178,000
4 beds / 2.0 baths / 1,900 ft2
Single Family / Built: 2003
4535
13163 Sheffield Lane, Beach Park, Illinois 60083
Sold
$189,900
3 beds / 2.0 baths / 2,255 ft2
Single Family / Built: 2003
3454
Beach Park, Illinois 60083
Sold
$180,000
3 beds / 2.0 baths / 1,987 ft2
Single Family / Built: 2003
6223
13190 Yorkshire Lane, Beach Park, Illinois 60083
Sold
$209,900
3 beds / 2.1 baths / 1,865 ft2
Single Family / Built: 2002
6644
13166 Yorkshire Lane, Beach Park, Illinois 60083
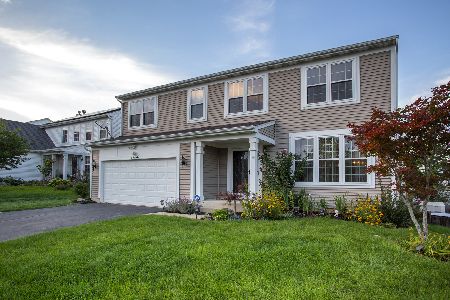
Sold
$369,900
4 beds / 2.1 baths / 2,891 ft2
Single Family / Built: 2002
1127
13175 Sheffield Lane, Beach Park, Illinois 60083
Sold
$179,900
2 beds / 2.0 baths / 1,736 ft2
Single Family / Built: 2003
4118
Contact Agent
Listing Provided By
Chase Real Estate, LLC
