

1317 Eagle Street, Naperville, Illinois 60563
Sorry, we are updating photos, please update this page in 15 minutes
$764,990
|
Sold
|
|
| Status: | Closed |
| Sqft: | 3,448 |
| Cost/Sqft: | $225 |
| Beds: | 4 |
| Baths: | 4 |
| Year Built: | 2015 |
| Property Taxes: | $5,632 |
| Days On Market: | 4276 |
| Lot Size: | 0,39 |
Description
Stunning new construction by David Weekley Homes. Open floor plan ideal for everyday living & entertaining. Gourmet kitchen features oversized granite island, SS appliancs & big breakfast rm. Large fam rm w/ fireplace. Elegant craftsmanship, finishes & fixtures. Luxe master suite with large WIC & spa like bath. All bedrooms w/bath access. 2nd Floor laundry. Huge back yard backs to school.
Property Specifics
| Single Family | |
| — | |
| — | |
| 2015 | |
| Full | |
| Cedar | |
| — | |
| WEEKLEY | |
| No | |
| 0.39 |
| Du Page | |
| — | |
| 0 / Not Applicable | |
| None | |
| Lake Michigan, Public | |
| Public Sewer | |
| Central Air | |
| Natural Gas, Forced Air | |
| 08838622 | |
| 0712403010 |
Nearby Schools
| NAME: | DISTRICT: | DISTANCE: | |
|---|---|---|---|
|
Grade School
Mill Street Elementary School |
203 | — | |
|
Middle School
Jefferson Junior High School |
203 | Not in DB | |
|
High School
Naperville North High School |
203 | Not in DB | |
Property History
| DATE: | EVENT: | PRICE: | SOURCE: |
|---|---|---|---|
| 19 Mar, 2014 | Sold | $250,000 | MRED MLS |
| 20 Nov, 2013 | Under contract | $269,500 | MRED MLS |
| — | Last price change | $274,900 | MRED MLS |
| 25 Sep, 2013 | Listed for sale | $274,900 | MRED MLS |
| 24 Jun, 2015 | Sold | $764,990 | MRED MLS |
| 28 May, 2015 | Under contract | $774,990 | MRED MLS |
| — | Last price change | $799,000 | MRED MLS |
| 13 Feb, 2015 | Listed for sale | $814,900 | MRED MLS |
Sorry, we are updating photos, please update this page in 15 minutes
Room Specifics
All Bedroom Info:
Total Bedrooms: 4
Bedrooms Above Ground: 4
Bedrooms Below Ground: 0
Total Bedrooms: 4
Bedrooms Above Ground: 4
Bedrooms Below Ground: 0
Second Bedroom Info:
Dimensions: —
Location: —Dimensions: —
Floor Type: Carpet
Third Bedroom Info:
Dimensions: —
Location: —Dimensions: —
Floor Type: Carpet
Fourth Bedroom Info:
Dimensions: —
Location: —Dimensions: —
Floor Type: Carpet
Bathroom Info:
Full Bathrooms: 4
Partial Bathrooms: 1Full Bathrooms: 4
Bathroom Amenities: Separate Shower, Double Sink
Bathroom in Basement: 0
Dining Room Info:
Dimensions: —
Location: —Dimensions: —
Floor Type: Hardwood
Kitchen Info:
Dimensions: —
Location: —Dimensions: —
Floor Type: Hardwood
Features: Eating Area-Breakfast Bar, Eating Area-Table Space, Island, Pantry-Closet
Living Room Info:
Dimensions: —
Location: —Dimensions: —
Floor Type: Hardwood
Family Room Info:
Dimensions: —
Location: —Dimensions: —
Floor Type: Hardwood
Additional Rooms Info:
Rooms: Den, Eating Area, Foyer, Mud Room
Basement: FullRooms: Den, Eating Area, Foyer, Mud Room
Other Specifics
| 2 | |
| — | |
| Garage | |
| — | |
| — | |
| — | |
| — | |
| — | |
| 60X280 | |
| — | |
| Full | |
| Hardwood Floors, Second Floor Laundry | |
| Double Oven, Microwave, Dishwasher, Refrigerator | |
| Not in DB | |
| Street Lights, Street Paved | |
| — | |
| — |
Tax History
| Year | Property Taxes |
|---|---|
| 2014 | $5,451 |
| 2015 | $5,632 |
Contact Agent
Nearby Similar Homes
1321 Webster Street, Naperville, Illinois 60563
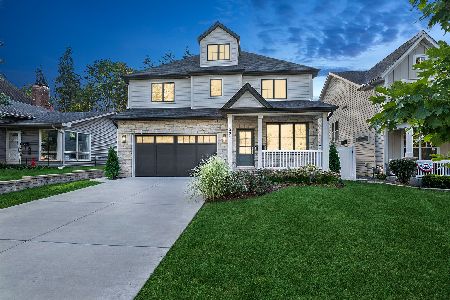
For Sale
$1,495,000
5 beds / 5.0 baths / 3,320 ft2
Single Family / Built: 2023
28
1445 Webster Street, Naperville, Illinois 60563
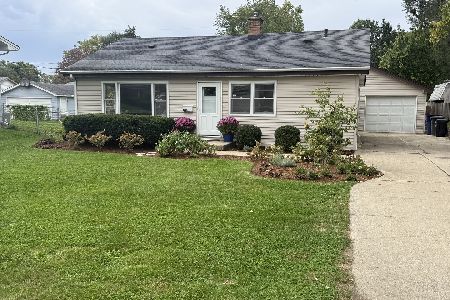
For Sale
$515,000
3 beds / 2.0 baths / 1,702 ft2
Single Family / Built: 1957
5
1132 Main Street, Naperville, Illinois 60563
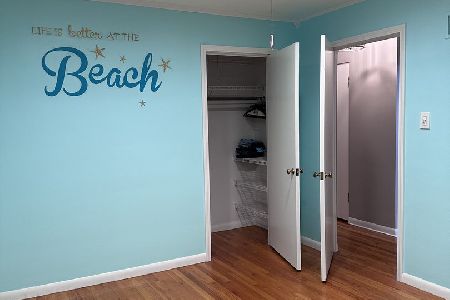
For Sale
$449,900
2 beds / 2.0 baths / 1,512 ft2
Single Family / Built: 1952
100
6 Bauer Road, Naperville, Illinois 60563
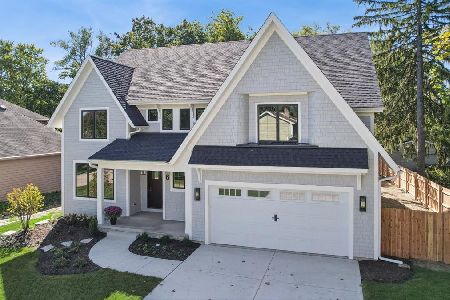
For Sale
$2,224,900
4 beds / 4.1 baths / 3,800 ft2
Single Family / Built: 2026
0
1025 Main Street, Naperville, Illinois 60563
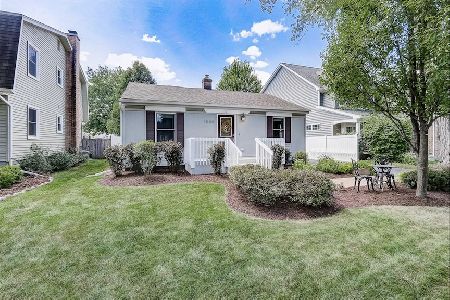
For Sale
$459,900
2 beds / 2.0 baths / 1,200 ft2
Single Family / Built: 1946
71
466 Laura Court, Naperville, Illinois 60563
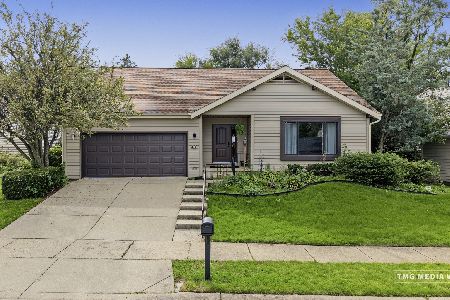
For Sale
$590,000
3 beds / 2.0 baths / 1,741 ft2
Single Family / Built: 1981
8
Nearby Sold Comparables
1317 Eagle Street, Naperville, Illinois 60563

Sold
$269,500
3 beds / 1.0 baths / 1,060 ft2
Single Family / Built: 1953
4782
1323 Eagle Street, Naperville, Illinois 60563
Sold
$369,900
4 beds / 1.1 baths / 1,500 ft2
Single Family / Built: 1951
6475
1323 Eagle Street, Naperville, Illinois 60563
Sold
$369,000
4 beds / 1.1 baths / 1,828 ft2
Single Family / Built: 1951
4213
1333 Eagle Street, Naperville, Illinois 60563

Sold
$679,900
5 beds / 3.1 baths / 2,648 ft2
Single Family / Built: 1952
609
Contact Agent
Listing Provided By
john greene, Realtor
