

1317 Nelson Avenue, Lake View, Chicago, Illinois 60657
Subdivision > Southport Corridor
Sorry, we are updating photos, please update this page in 15 minutes
$1,315,000
|
Sold
|
|
| Status: | Closed |
| Sqft: | 4,100 |
| Cost/Sqft: | $341 |
| Beds: | 3 |
| Baths: | 5 |
| Year Built: | 2010 |
| Property Taxes: | $0 |
| Days On Market: | 5921 |
| Lot Size: | 0,00 |
Description
AWARD WINNING AK CUSTOM HOMES PRESENTS:"La Luxueux .DESIGNED BY HGTV DESIGNER.QUALITY HIGH END FINISHES W/TIMELESS DESIGN.NEW CONSTRUCTION 5 BD/3.2 BTH.OPEN FL PLAN,METICULOUS DESIGN & FINISHES.IMPORTED STONES,TOP LINE APPS,CUSTOM 60" CABS,CATHEDRAL CEILINGS, LL RADIANT FLRS.MSTR SHOWER & CLOSETS.HUGE REC RM FOR ENTERTAINING.FULLY UPGRADED. BURLEY SCHOOL. HIGHLY DESIRED STREET.October Delivery.Developer is realtor.
Property Specifics
| Single Family | |
| — | |
| — | |
| 2010 | |
| Full | |
| Aluminum/Vinyl/Steel Siding | |
| — | |
| — | |
| No | |
| — |
| Cook | |
| Southport Corridor | |
| 0 / Not Applicable | |
| None | |
| Lake Michigan | |
| Public Sewer | |
| Central Air, Zoned | |
| Natural Gas, Forced Air, Gravity Air, Sep Heating Systems - 2+, Indv Controls, Zoned | |
| 07611658 | |
| 14291140190000 |
Property History
| DATE: | EVENT: | PRICE: | SOURCE: |
|---|---|---|---|
| 18 Nov, 2010 | Sold | $1,315,000 | MRED MLS |
| 3 Nov, 2010 | Under contract | $1,399,000 | MRED MLS |
| 18 Aug, 2010 | Listed for sale | $1,399,000 | MRED MLS |
Sorry, we are updating photos, please update this page in 15 minutes
Room Specifics
All Bedroom Info:
Total Bedrooms: 5
Bedrooms Above Ground: 3
Bedrooms Below Ground: 2
Total Bedrooms: 5
Bedrooms Above Ground: 3
Bedrooms Below Ground: 2
Second Bedroom Info:
Dimensions: —
Location: —Dimensions: —
Floor Type: Hardwood
Third Bedroom Info:
Dimensions: —
Location: —Dimensions: —
Floor Type: Hardwood
Fourth Bedroom Info:
Dimensions: —
Location: —Dimensions: —
Floor Type: Carpet
Bathroom Info:
Full Bathrooms: 5
Partial Bathrooms: 2Full Bathrooms: 5
Bathroom Amenities: —
Bathroom in Basement: 1
Dining Room Info:
Dimensions: —
Location: —Dimensions: —
Floor Type: Hardwood
Kitchen Info:
Dimensions: —
Location: —Dimensions: —
Floor Type: Hardwood
Features: Eating Area-Breakfast Bar, Eating Area-Table Space, Island, Pantry-Butler, Pantry-Closet, Pantry-Walk-in
Living Room Info:
Dimensions: —
Location: —Dimensions: —
Floor Type: Hardwood
Family Room Info:
Dimensions: —
Location: —Dimensions: —
Floor Type: Hardwood
Additional Rooms Info:
Rooms: Bedroom 5, Recreation Room
Basement: FullRooms: Bedroom 5, Recreation Room
Other Specifics
| 2 | |
| Concrete Perimeter | |
| Garage | |
| — | |
| — | |
| — | |
| — | |
| Landscaped | |
| 25X123 | |
| — | |
| Yes | |
| — | |
| Double Oven, Range, Microwave, Dishwasher, Refrigerator, Freezer, Washer, Dryer, Disposal | |
| Not in DB | |
| Tennis Courts, Sidewalks | |
| — | |
| — |
Tax History
| Year | Property Taxes |
|---|
Contact Agent
Nearby Similar Homes
1331 Wolfram Street, Chicago, Illinois 60657
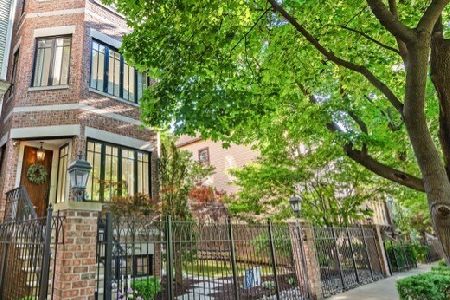
For Sale
$3,975,000
7 beds / 4.1 baths / 5,000 ft2
Single Family / Built: 2006
153
2714 Magnolia Avenue, Chicago, Illinois 60614

For Sale
$3,299,990
6 beds / 4.1 baths / 4,000 ft2
Single Family / Built: 2026
53
2712 Magnolia Avenue, Chicago, Illinois 60614
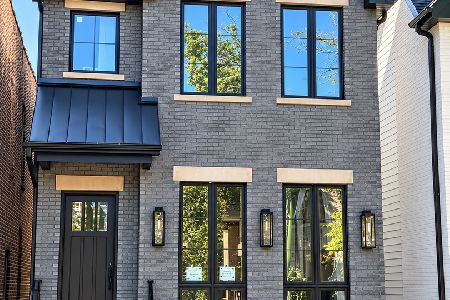
For Sale
$3,499,900
6 beds / 4.1 baths / 4,300 ft2
Single Family / Built: 2026
30
1310 Roscoe Street, Chicago, Illinois 60657
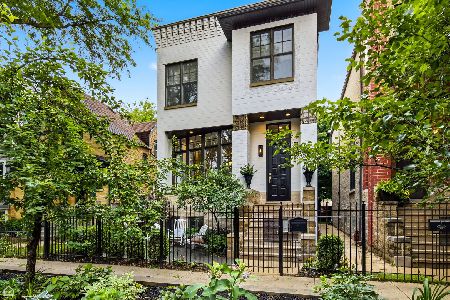
For Sale
$1,795,000
6 beds / 4.1 baths / 4,000 ft2
Single Family / Built: 2001
28
1630 Surf Street, Chicago, Illinois 60657
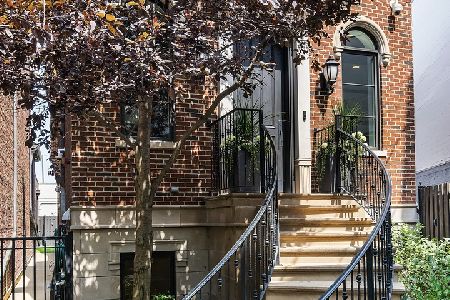
For Sale
$3,300,000
5 beds / 4.2 baths / 7,000 ft2
Single Family / Built: 2008
42
2629 Paulina Street, Chicago, Illinois 60614
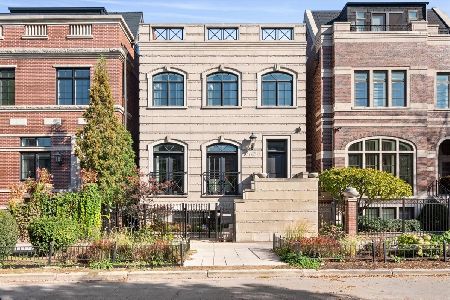
For Sale
$2,250,000
3 beds / 3.2 baths / 4,836 ft2
Single Family / Built: 2005
12
Nearby Sold Comparables
1313 Nelson Street, Chicago, Illinois 60657
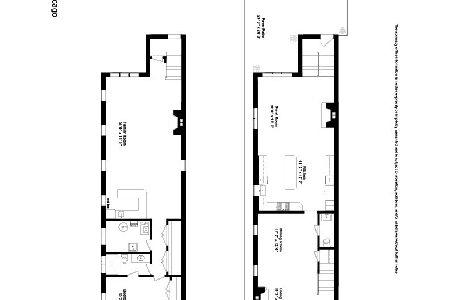
Sold
$1,495,000
3 beds / 3.1 baths / 4,440 ft2
Single Family / Built: 2005
2093
1321 Nelson Street, Chicago, Illinois 60657

Sold
$1,150,000
5 beds / 4.1 baths / 0 ft2
Single Family / Built: —
4222
1321 Nelson Street, Chicago, Illinois 60657
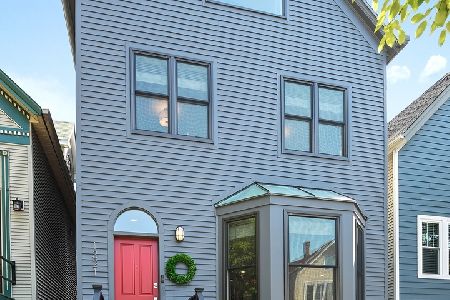
Sold
$1,375,000
5 beds / 4.1 baths / 4,000 ft2
Single Family / Built: —
2035
1311 Nelson Street, Chicago, Illinois 60657
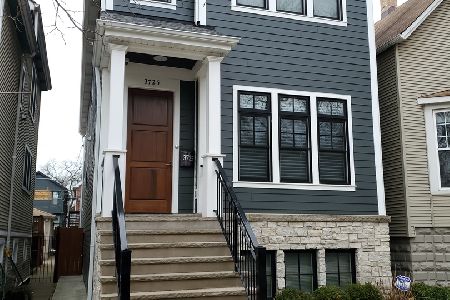
Sold
$1,929,000
6 beds / 4.2 baths / 4,000 ft2
Single Family / Built: 2021
2003
1323 Nelson Street, Chicago, Illinois 60657
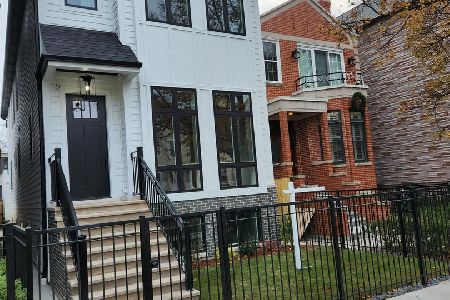
Sold
$1,999,000
5 beds / 4.2 baths / 4,000 ft2
Single Family / Built: 2022
1401
1309 Nelson Street, Chicago, Illinois 60657
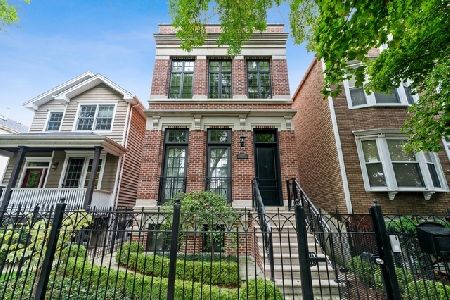
Sold
$1,549,500
4 beds / 3.1 baths / 4,000 ft2
Single Family / Built: 2008
2066
Contact Agent
Listing Provided By
Century 21 S.G.R., Inc.
