

1318 Branden Lane, Bartlett, Illinois 60103
Subdivision > Fairfax Silvercrest
Sorry, we are updating photos, please update this page in 15 minutes
$242,500
|
Sold
|
|
| Status: | Closed |
| Sqft: | 1,786 |
| Cost/Sqft: | $148 |
| Beds: | 3 |
| Baths: | 3 |
| Year Built: | 1993 |
| Property Taxes: | $7,051 |
| Days On Market: | 5538 |
| Lot Size: | 0,00 |
Description
SOUGHT AFTER FAIRFAX SILVERCREST SUBDIVISION. FRESHY PAINTED AND IN EXCELLENT CONDITION. ELEMENTARY SCHOOL A FEW BLOCKS AWAY. CONVENIENT LOCATION JUST MINUTES FROM TRAIN STATION,ELGIN-OHARE EXPRESSWAY & STRATFORD SQ. MALL. FULL BSMT WITH ONE FINISHED ROOM. LARGE 10X3 CLSOET ON 2ND FLOOR GRT FOR STORAGE. FIRST FLOOR LAUNDRY. HARDWOOD FLOORS ON FIRST FLOOR.
Property Specifics
| Single Family | |
| — | |
| Contemporary | |
| 1993 | |
| Full | |
| Vinyl Siding | |
| — | |
| — | |
| No | |
| — |
| Du Page | |
| Fairfax Silvercrest | |
| 0 / Not Applicable | |
| None | |
| Lake Michigan | |
| Public Sewer | |
| Central Air | |
| Natural Gas, Forced Air | |
| 07894187 | |
| 0114224013 |
Nearby Schools
| NAME: | DISTRICT: | DISTANCE: | |
|---|---|---|---|
|
Grade School
Prairieview Elementary School |
46 | — | |
|
Middle School
East View Middle School |
46 | Not in DB | |
|
High School
Bartlett High School |
46 | Not in DB | |
Property History
| DATE: | EVENT: | PRICE: | SOURCE: |
|---|---|---|---|
| 25 May, 2012 | Sold | $242,500 | MRED MLS |
| 6 Apr, 2012 | Under contract | $265,000 | MRED MLS |
| — | Last price change | $275,000 | MRED MLS |
| 1 Sep, 2011 | Listed for sale | $275,000 | MRED MLS |
Sorry, we are updating photos, please update this page in 15 minutes
Room Specifics
All Bedroom Info:
Total Bedrooms: 3
Bedrooms Above Ground: 3
Bedrooms Below Ground: 0
Total Bedrooms: 3
Bedrooms Above Ground: 3
Bedrooms Below Ground: 0
Second Bedroom Info:
Dimensions: —
Location: —Dimensions: —
Floor Type: Carpet
Third Bedroom Info:
Dimensions: —
Location: —Dimensions: —
Floor Type: Carpet
Bathroom Info:
Full Bathrooms: 3
Partial Bathrooms: 1Full Bathrooms: 3
Bathroom Amenities: —
Bathroom in Basement: 0
Dining Room Info:
Dimensions: —
Location: —Dimensions: —
Floor Type: Hardwood
Kitchen Info:
Dimensions: —
Location: —Dimensions: —
Floor Type: Hardwood
Features: Eating Area-Table Space, Pantry-Closet
Laundry Room Info:
Dimensions: —
Location: —Dimensions: —
Floor Type: Hardwood
Living Room Info:
Dimensions: —
Location: —Dimensions: —
Floor Type: Hardwood
Family Room Info:
Dimensions: —
Location: —Dimensions: —
Floor Type: Hardwood
Additional Rooms Info:
Rooms: Office
Basement: FullRooms: Office
Other Specifics
| 2 | |
| — | |
| Garage | |
| — | |
| — | |
| — | |
| — | |
| — | |
| 8085 SQ FT. | |
| — | |
| Full | |
| Vaulted/Cathedral Ceilings, Hardwood Floors, First Floor Laundry | |
| Range, Microwave, Dishwasher, Refrigerator, Washer, Dryer | |
| Not in DB | |
| — | |
| — | |
| — |
Tax History
| Year | Property Taxes |
|---|---|
| 2012 | $7,051 |
Contact Agent
Nearby Similar Homes
1457 Beaumont Circle, Bartlett, Illinois 60103
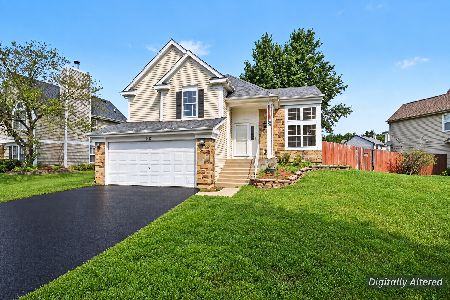
For Sale
$449,000
3 beds / 2.1 baths / 1,545 ft2
Single Family / Built: 1992
15
1362 Nightingale Lane, Bartlett, Illinois 60103
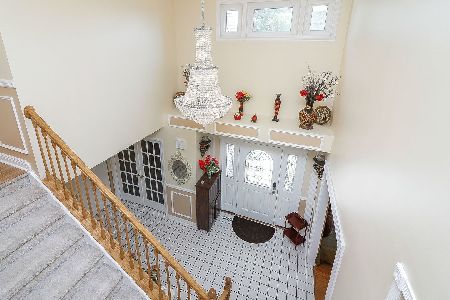
For Sale
$649,989
4 beds / 3.1 baths / 3,820 ft2
Single Family / Built: 1994
59
1463 Newcastle Lane, Bartlett, Illinois 60103
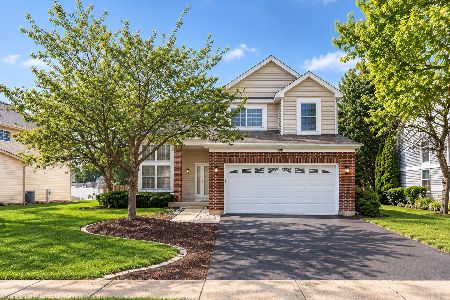
For Sale
$550,000
3 beds / 2.1 baths / 1,913 ft2
Single Family / Built: 1995
28
Nearby Sold Comparables
1326 Branden Lane, Bartlett, Illinois 60103
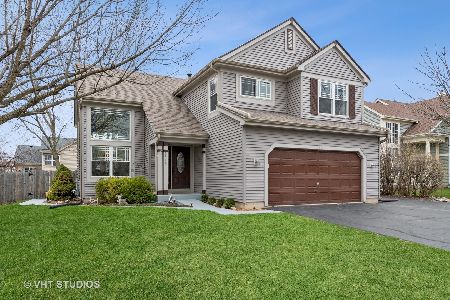
Sold
$409,900
3 beds / 3.1 baths / 1,964 ft2
Single Family / Built: 1993
1647
1342 Richmond Lane, Bartlett, Illinois 60103

Sold
$429,000
4 beds / 3.1 baths / 2,577 ft2
Single Family / Built: 1993
7094
1342 Richmond Lane, Bartlett, Illinois 60103

Sold
$375,000
3 beds / 3.1 baths / 2,577 ft2
Single Family / Built: 1993
2288
1340 Richmond Lane, Bartlett, Illinois 60103
Sold
$345,000
5 beds / 4.0 baths / 2,833 ft2
Single Family / Built: 1993
4200
1306 Branden Lane, Bartlett, Illinois 60103

Sold
$437,900
3 beds / 2.1 baths / 2,156 ft2
Single Family / Built: 1993
1254
Contact Agent
Listing Provided By
Berkshire Hathaway HomeServices Starck Real Estate
