

1340 Richmond Lane, Bartlett, Illinois 60103
Subdivision > Fairfax Silvercrest
Sorry, we are updating photos, please update this page in 15 minutes
$342,500
|
Sold
|
|
| Status: | Closed |
| Sqft: | 2,833 |
| Cost/Sqft: | $122 |
| Beds: | 5 |
| Baths: | 4 |
| Year Built: | 1993 |
| Property Taxes: | $10,169 |
| Days On Market: | 4200 |
| Lot Size: | 0,00 |
Description
Family Friendly Fairfax! Taxes just reduced $2029!! Super large home,nice interior fenced lot. Hardwood, ceramic, wood laminate, no carpet! 1st floor has full bath plus 2 offices or 2 more bedrooms! Neutral paint, Jan. 2015. Kitchen updated with Silestone counter tops, Stainless appliances. Basement finished 3/4 bath, wet bar, recreation area, storage. Newer furnace, air, roof, windows. Mst Bed. window new w/blinds.
Property Specifics
| Single Family | |
| — | |
| — | |
| 1993 | |
| Full | |
| Vinyl Siding, Stone | |
| — | |
| WINGATE | |
| No | |
| — |
| Du Page | |
| Fairfax Silvercrest | |
| 0 / Not Applicable | |
| None | |
| Public | |
| Public Sewer | |
| Central Air | |
| Natural Gas, Forced Air | |
| 08908106 | |
| 0114224004 |
Nearby Schools
| NAME: | DISTRICT: | DISTANCE: | |
|---|---|---|---|
|
Grade School
Prairieview Elementary School |
46 | — | |
|
Middle School
East View Middle School |
46 | Not in DB | |
|
High School
Bartlett High School |
46 | Not in DB | |
Property History
| DATE: | EVENT: | PRICE: | SOURCE: |
|---|---|---|---|
| 17 Sep, 2015 | Sold | $342,500 | MRED MLS |
| 20 Aug, 2015 | Under contract | $345,000 | MRED MLS |
| — | Last price change | $348,000 | MRED MLS |
| 1 May, 2015 | Listed for sale | $348,000 | MRED MLS |
Sorry, we are updating photos, please update this page in 15 minutes
Room Specifics
All Bedroom Info:
Total Bedrooms: 5
Bedrooms Above Ground: 5
Bedrooms Below Ground: 0
Total Bedrooms: 5
Bedrooms Above Ground: 5
Bedrooms Below Ground: 0
Second Bedroom Info:
Dimensions: —
Location: —Dimensions: —
Floor Type: Wood Laminate
Third Bedroom Info:
Dimensions: —
Location: —Dimensions: —
Floor Type: Wood Laminate
Fourth Bedroom Info:
Dimensions: —
Location: —Dimensions: —
Floor Type: Wood Laminate
Bathroom Info:
Full Bathrooms: 4
Partial Bathrooms: 0Full Bathrooms: 4
Bathroom Amenities: —
Bathroom in Basement: 1
Dining Room Info:
Dimensions: —
Location: —Dimensions: —
Floor Type: Hardwood
Kitchen Info:
Dimensions: —
Location: —Dimensions: —
Floor Type: Ceramic Tile
Features: Eating Area-Table Space, Island, Pantry-Closet
Living Room Info:
Dimensions: —
Location: —Dimensions: —
Floor Type: Hardwood
Family Room Info:
Dimensions: —
Location: —Dimensions: —
Floor Type: Hardwood
Additional Rooms Info:
Rooms: Bedroom 5, Den, Game Room, Office, Recreation Room
Basement: FullRooms: Bedroom 5, Den, Game Room, Office, Recreation Room
Other Specifics
| 2 | |
| — | |
| Garage | |
| — | |
| — | |
| — | |
| Patio | |
| — | |
| 86X125X89X125 | |
| — | |
| Full | |
| — | |
| Range, Microwave, Dishwasher, Refrigerator, Washer, Dryer, Disposal | |
| Not in DB | |
| — | |
| — | |
| — |
Tax History
| Year | Property Taxes |
|---|---|
| 2015 | $10,169 |
Contact Agent
Nearby Similar Homes
1457 Beaumont Circle, Bartlett, Illinois 60103
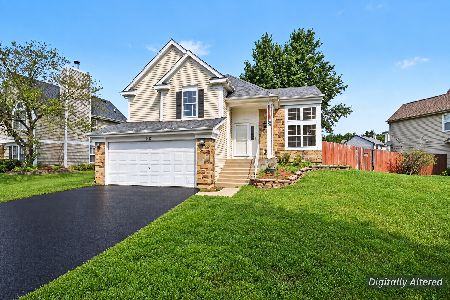
For Sale
$449,000
3 beds / 2.1 baths / 1,545 ft2
Single Family / Built: 1992
15
1362 Nightingale Lane, Bartlett, Illinois 60103
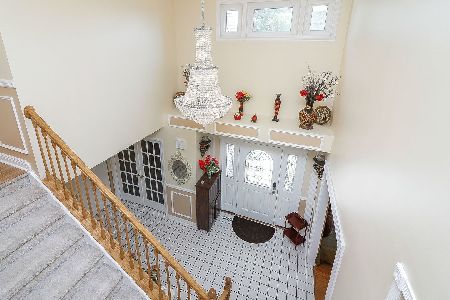
For Sale
$649,989
4 beds / 3.1 baths / 3,820 ft2
Single Family / Built: 1994
59
1463 Newcastle Lane, Bartlett, Illinois 60103
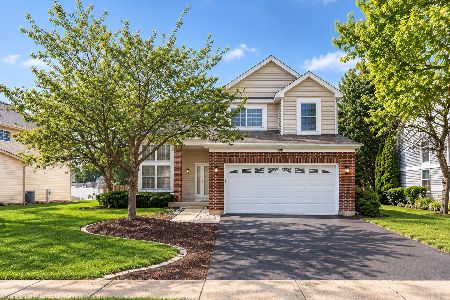
For Sale
$550,000
3 beds / 2.1 baths / 1,913 ft2
Single Family / Built: 1995
28
Nearby Sold Comparables
1342 Richmond Lane, Bartlett, Illinois 60103

Sold
$429,000
4 beds / 3.1 baths / 2,577 ft2
Single Family / Built: 1993
7094
1342 Richmond Lane, Bartlett, Illinois 60103

Sold
$375,000
3 beds / 3.1 baths / 2,577 ft2
Single Family / Built: 1993
2288
1326 Branden Lane, Bartlett, Illinois 60103
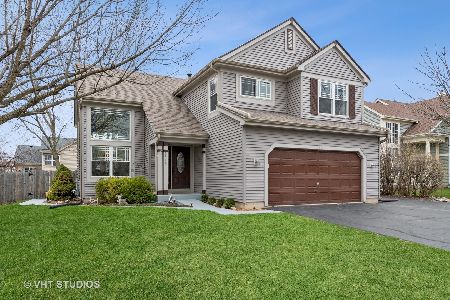
Sold
$409,900
3 beds / 3.1 baths / 1,964 ft2
Single Family / Built: 1993
1647
1318 Branden Lane, Bartlett, Illinois 60103
Sold
$265,000
3 beds / 2.1 baths / 1,786 ft2
Single Family / Built: 1993
5538
Contact Agent
Listing Provided By
RE/MAX All Pro
