

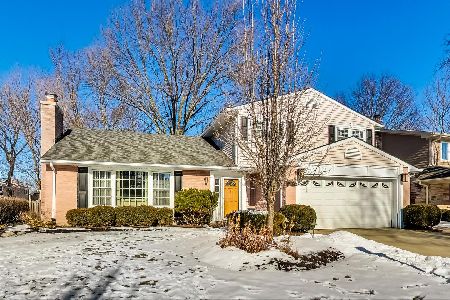
1319 Kaspar Avenue, Arlington Heights, Illinois 60005
Subdivision > Surrey Ridge
Sorry, we are updating photos, please update this page in 15 minutes
$307,000
|
Sold
|
|
| Status: | Closed |
| Sqft: | 1,642 |
| Cost/Sqft: | $195 |
| Beds: | 3 |
| Baths: | 3 |
| Year Built: | 1972 |
| Property Taxes: | $7,174 |
| Days On Market: | 3839 |
| Lot Size: | 0,20 |
Description
Come enjoy the open floor plan of the Stanford model. This home boasts first floor family room, kitchen with granite counters opens to family room, 6 panel doors, roof siding and windows approx 7 years old, newer hot water tank, battery back up for the sump pump. Close to parks, expressway and restaurants.
Property Specifics
| Single Family | |
| — | |
| — | |
| 1972 | |
| Partial | |
| Aluminum Siding, Brick | |
| Asphalt | |
| STANFORD | |
| No | |
| 0.2 |
| Cook | |
| Surrey Ridge | |
| 0 / Not Applicable | |
| None | |
| Lake Michigan | |
| Sewer-Storm | |
| Central Air | |
| Natural Gas, Forced Air | |
| 09203316 | |
| 08091050230000 |
Nearby Schools
| NAME: | DISTRICT: | DISTANCE: | |
|---|---|---|---|
|
Grade School
Juliette Low Elementary School |
59 | — | |
|
Middle School
Holmes Junior High School |
59 | Not in DB | |
|
High School
Rolling Meadows High School |
214 | Not in DB | |
Property History
| DATE: | EVENT: | PRICE: | SOURCE: |
|---|---|---|---|
| 28 Jul, 2016 | Sold | $307,000 | MRED MLS |
| 11 Jun, 2016 | Under contract | $320,000 | MRED MLS |
| — | Last price change | $335,000 | MRED MLS |
| 22 Apr, 2016 | Listed for sale | $335,000 | MRED MLS |
Sorry, we are updating photos, please update this page in 15 minutes
Room Specifics
All Bedroom Info:
Total Bedrooms: 3
Bedrooms Above Ground: 3
Bedrooms Below Ground: 0
Total Bedrooms: 3
Bedrooms Above Ground: 3
Bedrooms Below Ground: 0
Second Bedroom Info:
Dimensions: —
Location: —Dimensions: —
Floor Type: Hardwood
Third Bedroom Info:
Dimensions: —
Location: —Dimensions: —
Floor Type: Hardwood
Bathroom Info:
Full Bathrooms: 3
Partial Bathrooms: 1Full Bathrooms: 3
Bathroom Amenities: —
Bathroom in Basement: 0
Dining Room Info:
Dimensions: —
Location: —Dimensions: —
Floor Type: Carpet
Kitchen Info:
Dimensions: —
Location: —Dimensions: —
Floor Type: Ceramic Tile
Features: Eating Area-Table Space
Living Room Info:
Dimensions: —
Location: —Dimensions: —
Floor Type: Carpet
Family Room Info:
Dimensions: —
Location: —Dimensions: —
Floor Type: Carpet
Additional Rooms Info:
Rooms: Recreation Room
Basement: PartialRooms: Recreation Room
Other Specifics
| 2 | |
| Concrete Perimeter | |
| Garage | |
| — | |
| — | |
| — | |
| Patio | |
| — | |
| 69 X 125 X 71 X 125 | |
| — | |
| Full | |
| Hardwood Floors | |
| Range, Microwave, Dishwasher, Refrigerator, Washer, Dryer | |
| Not in DB | |
| Sidewalks, Street Lights, Street Paved | |
| — | |
| — |
Tax History
| Year | Property Taxes |
|---|---|
| 2016 | $7,174 |
Contact Agent
Nearby Similar Homes
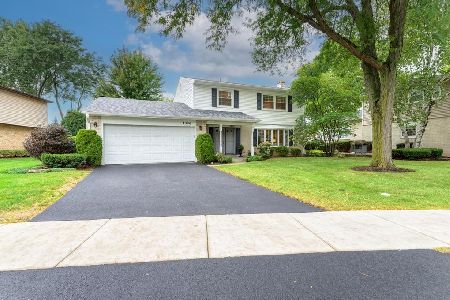
415 Noyes Street, Arlington Heights, Illinois 60005

For Sale
$837,500
3 beds / 3.0 baths / 2,563 ft2
Single Family / Built: 1968
17
1110 Fernandez Avenue, Arlington Heights, Illinois 60005

For Sale
$694,900
4 beds / 2.1 baths / 2,087 ft2
Single Family / Built: 1975
46
1802 Fernandez Avenue, Arlington Heights, Illinois 60005
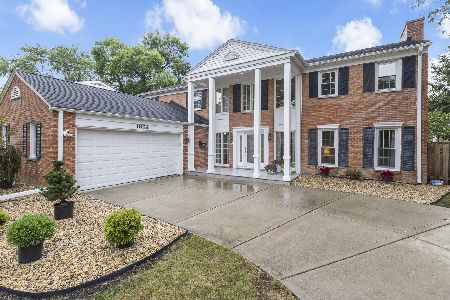
For Sale
$820,000
4 beds / 3.0 baths / 3,352 ft2
Single Family / Built: 1967
35
918 Walnut Avenue, Arlington Heights, Illinois 60005

For Sale
$799,000
4 beds / 3.1 baths / 0 ft2
Single Family / Built: 1970
32
1622 Surrey Ridge Drive, Arlington Heights, Illinois 60005
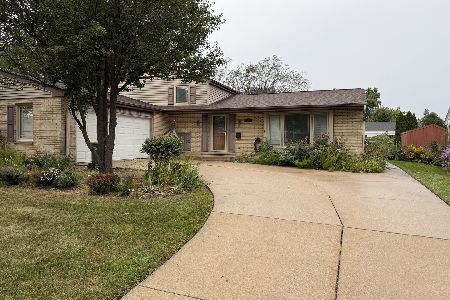
For Sale
$539,000
3 beds / 2.0 baths / 1,483 ft2
Single Family / Built: 1964
43
Nearby Sold Comparables
1323 Kaspar Avenue, Arlington Heights, Illinois 60005
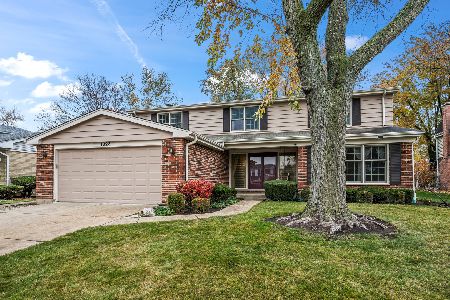
Sold
$600,000
5 beds / 2.1 baths / 2,832 ft2
Single Family / Built: 1969
338

1331 Kaspar Avenue, Arlington Heights, Illinois 60005

Sold
$450,000
3 beds / 2.1 baths / 1,703 ft2
Single Family / Built: 1970
809
810 Noyes Street, Arlington Heights, Illinois 60005
Sold
$445,000
3 beds / 2.1 baths / 2,368 ft2
Single Family / Built: 1972
2096
Contact Agent
Listing Provided By
Century 21 Langos & Christian
