

907 Cedar Lane, Arlington Heights, Illinois 60005
Subdivision > Surrey Ridge
Sorry, we are updating photos, please update this page in 15 minutes
$370,000
|
Sold
|
|
| Status: | Closed |
| Sqft: | 2,412 |
| Cost/Sqft: | $174 |
| Beds: | 4 |
| Baths: | 3 |
| Year Built: | 1969 |
| Property Taxes: | $6,200 |
| Days On Market: | 6988 |
| Lot Size: | 0,28 |
Description
Terrifically large home for the money in popular Surrey Ridge. This home has unlimited possibilities and is being sold "as is" and is priced to sell. Last sale of this model was $502,500. Features include a first floor den, large corner lot and siding and roofing replaced in the last 10 years. This one is packed with potential!
Property Specifics
| Single Family | |
| — | |
| — | |
| 1969 | |
| Full | |
| Cedar | |
| Asphalt | |
| VERMONT | |
| No | |
| 0.28 |
| Cook | |
| Surrey Ridge | |
| 0 / Not Applicable | |
| None | |
| Lake Michigan | |
| Public Sewer | |
| Central Air | |
| Natural Gas, Forced Air | |
| 06665392 | |
| 08091090010000 |
Nearby Schools
| NAME: | DISTRICT: | DISTANCE: | |
|---|---|---|---|
|
Grade School
Juliette Low Elementary School |
59 | — | |
|
Middle School
Holmes Junior High School |
59 | Not in DB | |
|
High School
Rolling Meadows High School |
214 | Not in DB | |
Property History
| DATE: | EVENT: | PRICE: | SOURCE: |
|---|---|---|---|
| 27 Mar, 2008 | Sold | $370,000 | MRED MLS |
| 29 Feb, 2008 | Under contract | $419,900 | MRED MLS |
| — | Last price change | $434,900 | MRED MLS |
| 7 Sep, 2007 | Listed for sale | $459,900 | MRED MLS |
| 4 May, 2020 | Sold | $418,000 | MRED MLS |
| 9 Mar, 2020 | Under contract | $419,900 | MRED MLS |
| 4 Mar, 2020 | Listed for sale | $419,900 | MRED MLS |
Sorry, we are updating photos, please update this page in 15 minutes
Room Specifics
All Bedroom Info:
Total Bedrooms: 4
Bedrooms Above Ground: 4
Bedrooms Below Ground: 0
Total Bedrooms: 4
Bedrooms Above Ground: 4
Bedrooms Below Ground: 0
Second Bedroom Info:
Dimensions: —
Location: —Dimensions: —
Floor Type: Carpet
Third Bedroom Info:
Dimensions: —
Location: —Dimensions: —
Floor Type: Carpet
Fourth Bedroom Info:
Dimensions: —
Location: —Dimensions: —
Floor Type: Carpet
Bathroom Info:
Full Bathrooms: 3
Partial Bathrooms: 1Full Bathrooms: 3
Bathroom Amenities: —
Bathroom in Basement: 0
Dining Room Info:
Dimensions: —
Location: —Dimensions: —
Floor Type: Carpet
Kitchen Info:
Dimensions: —
Location: —Dimensions: —
Floor Type: Vinyl
Features: Eating Area-Breakfast Bar, Eating Area-Table Space
Living Room Info:
Dimensions: —
Location: —Dimensions: —
Floor Type: Carpet
Family Room Info:
Dimensions: —
Location: —Dimensions: —
Floor Type: Carpet
Additional Rooms Info:
Rooms: Den
Basement: FullRooms: Den
Other Specifics
| 2 | |
| Concrete Perimeter | |
| Garage | |
| — | |
| — | |
| — | |
| Deck | |
| Corner Lot | |
| 100X97X125X125 | |
| — | |
| Full | |
| — | |
| Double Oven, Dishwasher, Refrigerator, Disposal | |
| Not in DB | |
| Sidewalks, Street Paved | |
| — | |
| — |
Tax History
| Year | Property Taxes |
|---|---|
| 2008 | $6,200 |
| 2020 | $9,637 |
Contact Agent
Nearby Similar Homes
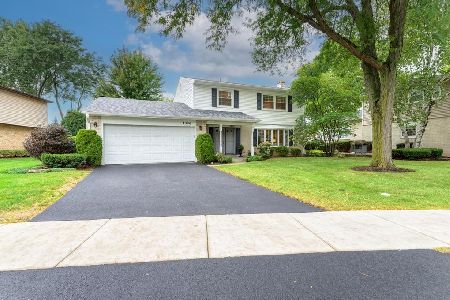
1110 Fernandez Avenue, Arlington Heights, Illinois 60005

For Sale
$694,900
4 beds / 2.1 baths / 2,087 ft2
Single Family / Built: 1975
45
415 Noyes Street, Arlington Heights, Illinois 60005

For Sale
$837,500
3 beds / 3.0 baths / 2,563 ft2
Single Family / Built: 1968
16
1802 Fernandez Avenue, Arlington Heights, Illinois 60005
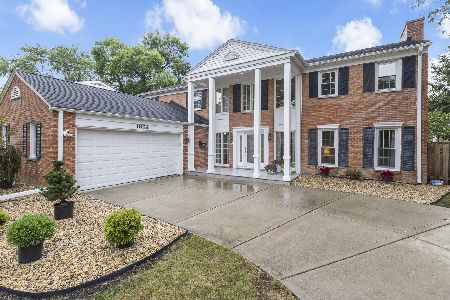
For Sale
$820,000
4 beds / 3.0 baths / 3,352 ft2
Single Family / Built: 1967
34
918 Walnut Avenue, Arlington Heights, Illinois 60005

For Sale
$799,000
4 beds / 3.1 baths / 0 ft2
Single Family / Built: 1970
31
116 Central Road, Arlington Heights, Illinois 60005
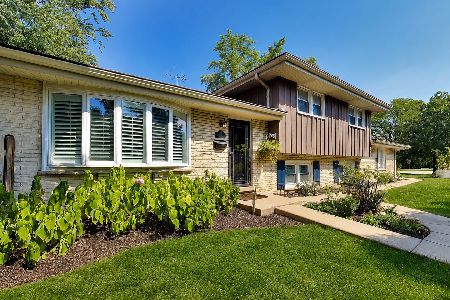
For Sale
$489,000
3 beds / 2.1 baths / 2,029 ft2
Single Family / Built: 1967
51
Nearby Sold Comparables
902 Noyes Street, Arlington Heights, Illinois 60005

Sold
$375,000
5 beds / 2.1 baths / 2,822 ft2
Single Family / Built: 1972
2463
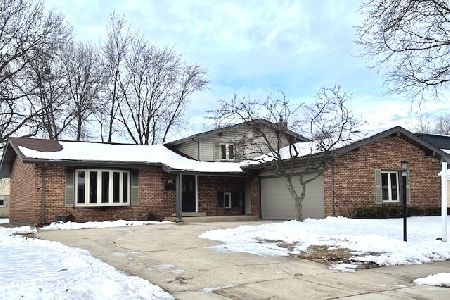
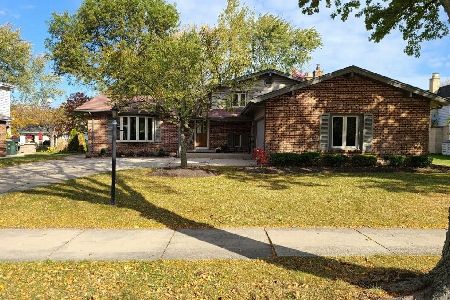
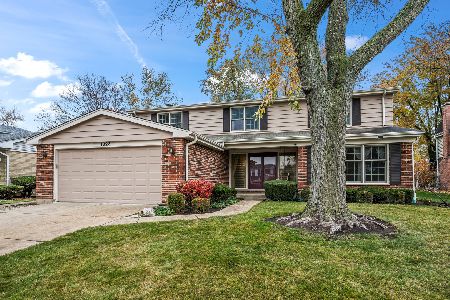
1323 Kaspar Avenue, Arlington Heights, Illinois 60005
Sold
$600,000
5 beds / 2.1 baths / 2,832 ft2
Single Family / Built: 1969
338
Contact Agent
Listing Provided By
RE/MAX of Barrington
