

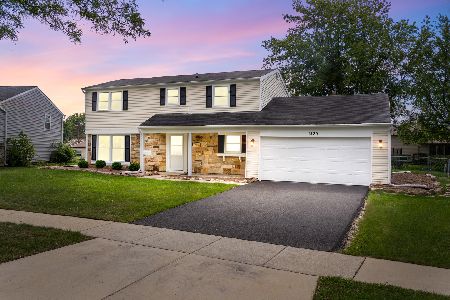
132 Alpine Drive, Schaumburg, Illinois 60194


$272,000
|
Sold
|
|
| Status: | Closed |
| Sqft: | 1,840 |
| Cost/Sqft: | $144 |
| Beds: | 3 |
| Baths: | 2 |
| Year Built: | 1977 |
| Property Taxes: | $8,224 |
| Days On Market: | 2292 |
| Lot Size: | 0,34 |
Description
Honey stop the car! Fabulous 3-bedroom 2 bath Raised Ranch on quiet tree lined street in sought after Sheffield Park! Great open floor plan is bright and airy with tons of windows! Lots of upgrades and extras! Beautiful big living room features hardwood floors and great picture window. Remodeled kitchen with custom 42-inch cabinets Granite counters and stainless steel appliances. Beautiful porcelain tiled floor. Three big bedrooms and fabulously remodeled baths. Newly finished lower level with big family room and gorgeous porcelain tile floor. BIG fenced yard. Full bath with shower and oversized 2.5 car garage. Great location close to everything! Award-winning Hoover Math and Science Academy and Schaumburg High School. Hurry, this home will not last!
Property Specifics
| Single Family | |
| — | |
| — | |
| 1977 | |
| English | |
| Aluminum Siding, Vinyl Siding, Brick | |
| Asphalt | |
| — | |
| No | |
| 0.34 |
| Cook | |
| Sheffield Park | |
| 0 / Not Applicable | |
| None | |
| Lake Michigan | |
| Public Sewer | |
| Central Air | |
| Natural Gas | |
| 10795487 | |
| 07202080150000 |
Nearby Schools
| NAME: | DISTRICT: | DISTANCE: | |
|---|---|---|---|
|
Grade School
Hoover Math & Science Academy |
54 | — | |
|
Middle School
Keller Junior High School |
54 | Not in DB | |
|
High School
Schaumburg High School |
211 | Not in DB | |
Property History
| DATE: | EVENT: | PRICE: | SOURCE: |
|---|---|---|---|
| 4 Jun, 2013 | Sold | $250,000 | MRED MLS |
| 30 Apr, 2013 | Under contract | $259,900 | MRED MLS |
| 25 Apr, 2013 | Listed for sale | $259,900 | MRED MLS |
| 25 Sep, 2020 | Sold | $272,000 | MRED MLS |
| 13 Aug, 2020 | Under contract | $265,000 | MRED MLS |
| 25 Jul, 2020 | Listed for sale | $265,000 | MRED MLS |


Room Specifics
Total Bedrooms: 3
Bedrooms Above Ground: 3
Bedrooms Below Ground: 0
Dimensions: —
Floor Type: Carpet
Dimensions: —
Floor Type: Hardwood
Full Bathrooms: 2
Bathroom Amenities: —
Bathroom in Basement: 1
Dimensions: —
Floor Type: Porcelain Tile
Features: Eating Area-Table Space
Dimensions: —
Floor Type: Ceramic Tile
Dimensions: —
Floor Type: Hardwood
Dimensions: —
Floor Type: Carpet
Rooms: Den
Other Specifics
| 2 | |
| Concrete Perimeter | |
| Garage | |
| — | |
| — | |
| — | |
| Deck, Dog Run | |
| Fenced Yard | |
| 70X171X48X86X119 | |
| — | |
| None | |
| Hardwood Floors | |
| Range, Microwave, Dishwasher, Refrigerator, Disposal, Stainless Steel Appliance(s) | |
| Not in DB | |
| Curbs, Sidewalks, Street Lights, Street Paved | |
| — | |
| — |
Tax History
| Year | Property Taxes |
|---|---|
| 2013 | $6,522 |
| 2020 | $8,224 |
Contact Agent
Nearby Similar Homes
Nearby Sold Comparables

Contact Agent
Listing Provided By
Coldwell Banker Realty
