

132 Alpine Drive, Schaumburg, Illinois 60194
Subdivision > Sheffield Park
Sorry, we are updating photos, please update this page in 15 minutes
$250,000
|
Sold
|
|
| Status: | Closed |
| Sqft: | 1,840 |
| Cost/Sqft: | $141 |
| Beds: | 3 |
| Baths: | 2 |
| Year Built: | 1977 |
| Property Taxes: | $6,522 |
| Days On Market: | 4940 |
| Lot Size: | 0,34 |
Description
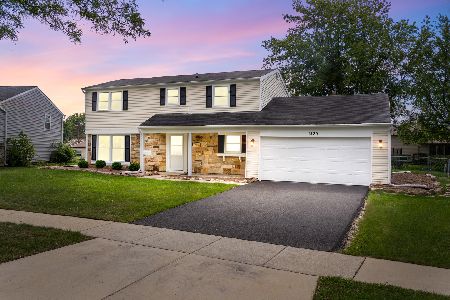
Come see this beautiful home with many updates: granite counter tops, maple cabinets, porcelain tiles, hardwood floors, recessed lighting, ceramic/glass shower surround, granite top/new vanity, ceiling fans ... too much to mention! Largest lot in the neighborhood with plenty of fenced back yard. Hurry in while you can, this one won't stay on the market for very long!
Property Specifics
| Single Family | |
| — | |
| — | |
| 1977 | |
| English | |
| Aluminum Siding, Vinyl Siding, Brick | |
| Asphalt | |
| — | |
| No | |
| 0.34 |
| Cook | |
| Sheffield Park | |
| 0 / Not Applicable | |
| None | |
| Lake Michigan | |
| Public Sewer | |
| Central Air | |
| Natural Gas | |
| 08326373 | |
| 07202080150000 |
Nearby Schools
| NAME: | DISTRICT: | DISTANCE: | |
|---|---|---|---|
|
Grade School
Herbert Hoover Elementary School |
54 | — | |
|
Middle School
Keller Junior High School |
54 | Not in DB | |
|
High School
Schaumburg High School |
211 | Not in DB | |
Property History
| DATE: | EVENT: | PRICE: | SOURCE: |
|---|---|---|---|
| 4 Jun, 2013 | Sold | $250,000 | MRED MLS |
| 30 Apr, 2013 | Under contract | $259,900 | MRED MLS |
| 25 Apr, 2013 | Listed for sale | $259,900 | MRED MLS |
| 25 Sep, 2020 | Sold | $272,000 | MRED MLS |
| 13 Aug, 2020 | Under contract | $265,000 | MRED MLS |
| 25 Jul, 2020 | Listed for sale | $265,000 | MRED MLS |
Sorry, we are updating photos, please update this page in 15 minutes
Room Specifics
All Bedroom Info:
Total Bedrooms: 3
Bedrooms Above Ground: 3
Bedrooms Below Ground: 0
Total Bedrooms: 3
Bedrooms Above Ground: 3
Bedrooms Below Ground: 0
Second Bedroom Info:
Dimensions: —
Location: —Dimensions: —
Floor Type: Carpet
Third Bedroom Info:
Dimensions: —
Location: —Dimensions: —
Floor Type: Hardwood
Bathroom Info:
Full Bathrooms: 2
Partial Bathrooms: 0Full Bathrooms: 2
Bathroom Amenities: —
Bathroom in Basement: 1
Kitchen Info:
Dimensions: —
Location: —Dimensions: —
Floor Type: Porcelain Tile
Features: Eating Area-Table Space
Laundry Room Info:
Dimensions: —
Location: —Dimensions: —
Floor Type: Ceramic Tile
Living Room Info:
Dimensions: —
Location: —Dimensions: —
Floor Type: Hardwood
Family Room Info:
Dimensions: —
Location: —Dimensions: —
Floor Type: Carpet
Additional Rooms Info:
Rooms: Den
Basement: EnglishRooms: Den
Other Specifics
| 2 | |
| Concrete Perimeter | |
| Garage | |
| — | |
| — | |
| — | |
| Deck | |
| Fenced Yard | |
| 70X171X48X86X119 | |
| — | |
| None | |
| Hardwood Floors | |
| Range, Microwave, Dishwasher, Refrigerator, Washer, Dryer, Disposal, Stainless Steel Appliance(s) | |
| Not in DB | |
| Sidewalks, Street Lights, Street Paved | |
| — | |
| — |
Tax History
| Year | Property Taxes |
|---|---|
| 2013 | $6,522 |
| 2020 | $8,224 |
Contact Agent
Nearby Similar Homes
407 Braintree Drive, Schaumburg, Illinois 60194
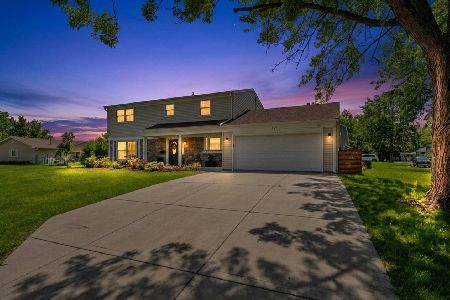
For Sale
$599,995
4 beds / 2.1 baths / 2,000 ft2
Single Family / Built: 1971
93
410 Braintree Drive, Schaumburg, Illinois 60194
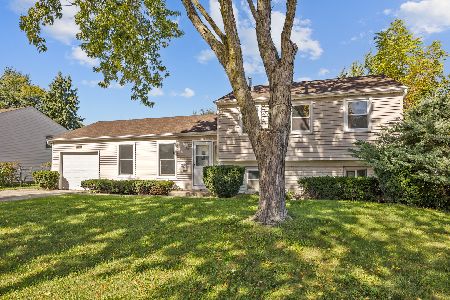
For Sale
$429,900
4 beds / 1.1 baths / 1,542 ft2
Single Family / Built: 1972
27
1717 Waterville Lane, Schaumburg, Illinois 60194
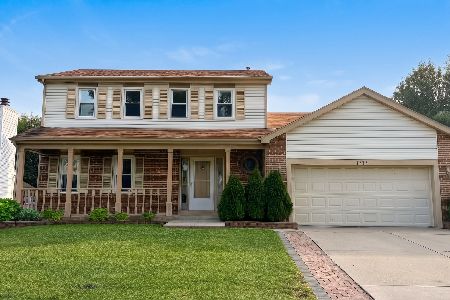
For Sale
$578,000
4 beds / 2.1 baths / 1,805 ft2
Single Family / Built: 1984
31
Nearby Sold Comparables

121 Ellington Drive, Schaumburg, Illinois 60194

Sold
$214,900
4 beds / 1.1 baths / 1,557 ft2
Single Family / Built: 1974
5852
1329 Elgin Lane, Schaumburg, Illinois 60194
Sold
$235,000
4 beds / 2.1 baths / 1,672 ft2
Single Family / Built: 1974
5512
1329 Elgin Lane, Schaumburg, Illinois 60194
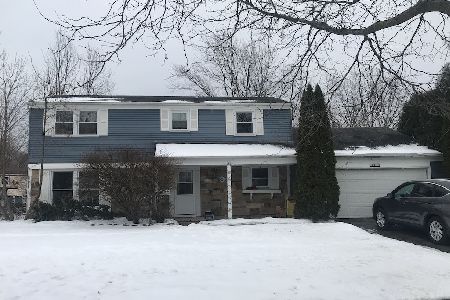
Sold
$299,000
4 beds / 2.1 baths / 1,672 ft2
Single Family / Built: 1973
1692
1329 Elgin Lane, Schaumburg, Illinois 60194
Sold
$439,900
4 beds / 2.1 baths / 1,672 ft2
Single Family / Built: 1973
1514
Contact Agent
Listing Provided By
ACM Realty Services LLC
