

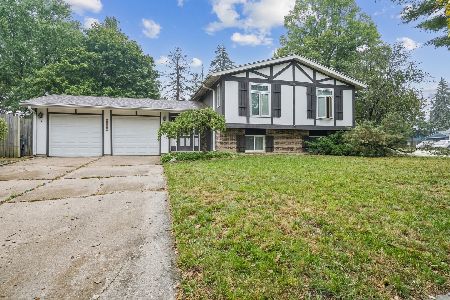
132 Berkshire Drive, Crystal Lake, Illinois 60014
Subdivision > Coventry
Sorry, we are updating photos, please update this page in 15 minutes
$154,000
|
Sold
|
|
| Status: | Closed |
| Sqft: | 2,388 |
| Cost/Sqft: | $71 |
| Beds: | 4 |
| Baths: | 3 |
| Year Built: | 1970 |
| Property Taxes: | $6,093 |
| Days On Market: | 5290 |
| Lot Size: | 0,22 |
Description
Short Sale Opportunity To Own A 4 Bedrooms/2.1 Bathrooms That Has Been Well Cared For*Bright Open Floor Plan W/Gleaming Oak & Ceramic Tiled Floors*1st Floor Family Room W/Wood Burning Stove & French Doors To Deck*Formal Living Room W/French Doors*Kitchen W/All The Appliances Has Oak Cabinets, Breakfast Bar & Eating Area*Master Suite W/WIC & Remodeled Bathroom*400+ Sq. Ft. Deck & Private Yard W/A Tall Living Hedge
Property Specifics
| Single Family | |
| — | |
| Traditional | |
| 1970 | |
| None | |
| Brick, Cedar, Clad Trim | |
| Asphalt | |
| FAMILY CLASS | |
| No | |
| 0.22 |
| Mc Henry | |
| Coventry | |
| 0 / Not Applicable | |
| None | |
| Public | |
| Public Sewer | |
| Central Air | |
| Natural Gas, Forced Air | |
| 08053919 | |
| 1908252013 |
Nearby Schools
| NAME: | DISTRICT: | DISTANCE: | |
|---|---|---|---|
|
Grade School
Canterbury Elementary School |
47 | — | |
|
Middle School
Hannah Beardsley Middle School |
47 | Not in DB | |
|
High School
Crystal Lake Central High School |
155 | Not in DB | |
Property History
| DATE: | EVENT: | PRICE: | SOURCE: |
|---|---|---|---|
| 18 Oct, 2007 | Sold | $250,000 | MRED MLS |
| 17 Aug, 2007 | Under contract | $259,900 | MRED MLS |
| 4 Jun, 2007 | Listed for sale | $259,900 | MRED MLS |
| 26 Jul, 2012 | Sold | $154,000 | MRED MLS |
| 11 May, 2012 | Under contract | $169,900 | MRED MLS |
| 28 Apr, 2012 | Listed for sale | $169,900 | MRED MLS |
Sorry, we are updating photos, please update this page in 15 minutes
Room Specifics
All Bedroom Info:
Total Bedrooms: 4
Bedrooms Above Ground: 4
Bedrooms Below Ground: 0
Total Bedrooms: 4
Bedrooms Above Ground: 4
Bedrooms Below Ground: 0
Second Bedroom Info:
Dimensions: —
Location: —Dimensions: —
Floor Type: Carpet
Third Bedroom Info:
Dimensions: —
Location: —Dimensions: —
Floor Type: Carpet
Fourth Bedroom Info:
Dimensions: —
Location: —Dimensions: —
Floor Type: Carpet
Bathroom Info:
Full Bathrooms: 3
Partial Bathrooms: 1Full Bathrooms: 3
Bathroom Amenities: —
Bathroom in Basement: 0
Dining Room Info:
Dimensions: —
Location: —Dimensions: —
Floor Type: Hardwood
Kitchen Info:
Dimensions: —
Location: —Dimensions: —
Floor Type: Ceramic Tile
Features: Eating Area-Breakfast Bar, Pantry-Closet
Living Room Info:
Dimensions: —
Location: —Dimensions: —
Floor Type: Hardwood
Family Room Info:
Dimensions: —
Location: —Dimensions: —
Floor Type: Hardwood
Additional Rooms Info:
Rooms: Foyer
Basement: NoneRooms: Foyer
Other Specifics
| 2 | |
| Concrete Perimeter | |
| Garage | |
| — | |
| — | |
| — | |
| Deck | |
| — | |
| 80X120X73X127 | |
| — | |
| Full | |
| — | |
| Range, Dishwasher, Refrigerator, Washer, Dryer, Disposal | |
| Not in DB | |
| Water Rights, Sidewalks, Street Lights, Street Paved | |
| — | |
| Wood Burning Stove, Heatilator |
Tax History
| Year | Property Taxes |
|---|---|
| 2007 | $5,312 |
| 2012 | $6,093 |
Contact Agent
Nearby Similar Homes


447 Keith Avenue, Crystal Lake, Illinois 60014

For Sale
$339,000
3 beds / 1.1 baths / 1,810 ft2
Single Family / Built: 1958
28
668 Lee Drive, Crystal Lake, Illinois 60014

For Sale
$347,500
3 beds / 1.1 baths / 1,364 ft2
Single Family / Built: 1973
125
Nearby Sold Comparables
148 Berkshire Drive, Crystal Lake, Illinois 60014

Sold
$107,500
3 beds / 2.0 baths / 1,150 ft2
Single Family / Built: 1969
4656
699 Wiltshire Court, Crystal Lake, Illinois 60014
Sold
$157,000
3 beds / 1.1 baths / 1,346 ft2
Single Family / Built: 1969
5795
Contact Agent
Listing Provided By
RE/MAX Unlimited Northwest
