

132 Cedarcrest Drive, Schaumburg, Illinois 60193


$350,000
|
Sold
|
|
| Status: | Closed |
| Sqft: | 1,805 |
| Cost/Sqft: | $197 |
| Beds: | 4 |
| Baths: | 3 |
| Year Built: | 1967 |
| Property Taxes: | $7,005 |
| Days On Market: | 1913 |
| Lot Size: | 0,21 |
Description
If you're hoping to find a beautiful, move-in ready home in desirable Schaumburg, you did it! Built on the corner lot of a cul-de-sac, this 4-bedroom, 3-bath home features privacy unmatched in the neighborhood. You'll love the new carpet throughout, 2016 kitchen remodel, abundant living space, loads of storage space, and more! When it comes to enjoying nature, you can relax on your own screened-in patio. Other upgrades include newer windows, new front entryway and kitchen flooring, Perma-Seal crawl space, and a new furnace in 2016. Just unpack and unwind. Schedule a showing today!
Property Specifics
| Single Family | |
| — | |
| — | |
| 1967 | |
| Partial | |
| Vinyl Siding, Brick | |
| — | |
| — | |
| No | |
| 0.21 |
| Cook | |
| — | |
| — / Not Applicable | |
| None | |
| Lake Michigan | |
| Public Sewer | |
| Central Air | |
| Natural Gas, Forced Air | |
| 11172082 | |
| 07214100130000 |
Nearby Schools
| NAME: | DISTRICT: | DISTANCE: | |
|---|---|---|---|
|
Grade School
Dirksen Elementary School |
54 | — | |
|
Middle School
Robert Frost Junior High School |
54 | Not in DB | |
|
High School
Schaumburg High School |
211 | Not in DB | |
Property History
| DATE: | EVENT: | PRICE: | SOURCE: |
|---|---|---|---|
| 27 Aug, 2021 | Sold | $350,000 | MRED MLS |
| 6 Aug, 2021 | Under contract | $354,900 | MRED MLS |
| 29 Jul, 2021 | Listed for sale | $354,900 | MRED MLS |


Room Specifics
All Bedroom Info:
Total Bedrooms: 4
Bedrooms Above Ground: 4
Bedrooms Below Ground: 0
Total Bedrooms: 4
Bedrooms Above Ground: 4
Bedrooms Below Ground: 0
Second Bedroom Info:
Dimensions: —
Location: —Dimensions: —
Floor Type: Carpet
Third Bedroom Info:
Dimensions: —
Location: —Dimensions: —
Floor Type: Carpet
Fourth Bedroom Info:
Dimensions: —
Location: —Dimensions: —
Floor Type: Carpet
Bathroom Info:
Full Bathrooms: 3
Partial Bathrooms: 0Full Bathrooms: 3
Bathroom Amenities: Whirlpool, Soaking Tub
Bathroom in Basement: 0
Dining Room Info:
Dimensions: —
Location: —Dimensions: —
Floor Type: Carpet
Kitchen Info:
Dimensions: —
Location: —Dimensions: —
Floor Type: Wood Laminate
Features: Eating Area-Table Space, SolidSurfaceCounter, Updated Kitchen
Laundry Room Info:
Dimensions: —
Location: —Dimensions: —
Floor Type: Wood Laminate
Living Room Info:
Dimensions: —
Location: —Dimensions: —
Floor Type: Hardwood
Family Room Info:
Dimensions: —
Location: —Dimensions: —
Floor Type: Carpet
Additional Rooms Info:
Rooms: Foyer
Basement: PartialRooms: Foyer
Other Specifics
| 2 | |
| — | |
| Garage | |
| — | |
| — | |
| — | |
| Patio, Screened Patio, Storms/Screens | |
| — | |
| 8960 | |
| Unfinished | |
| Full | |
| Hardwood Floors, Wood Laminate Floors, First Floor Laundry, First Floor Full Bath | |
| Range, Microwave, Dishwasher, Refrigerator, Washer, Dryer, Disposal, Stainless Steel Appliance(s), Range Hood | |
| Not in DB | |
| Park, Lake, Curbs, Sidewalks, Street Lights, Street Paved | |
| — | |
| — |
Tax History
| Year | Property Taxes |
|---|---|
| 2021 | $7,005 |
Contact Agent
Nearby Similar Homes
430 Spruce Drive, Schaumburg, Illinois 60193

For Sale
$525,000
3 beds / 2.0 baths / 1,969 ft2
Single Family / Built: 1965
8
129 Branchwood Drive, Schaumburg, Illinois 60193

For Sale
$649,000
4 beds / 2.1 baths / 2,407 ft2
Single Family / Built: 1976
24
11 Stonebridge Court, Schaumburg, Illinois 60193
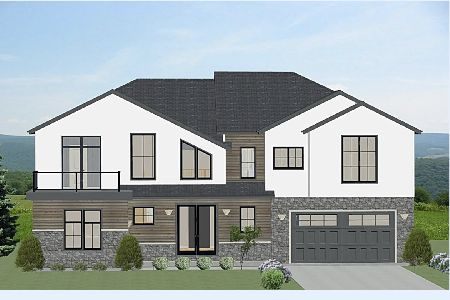
For Sale
$1,599,000
5 beds / 4.1 baths / 5,632 ft2
Single Family / Built: 2024
739
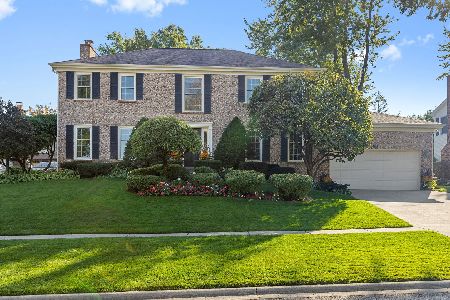
609 Tilipi Lane, Schaumburg, Illinois 60193
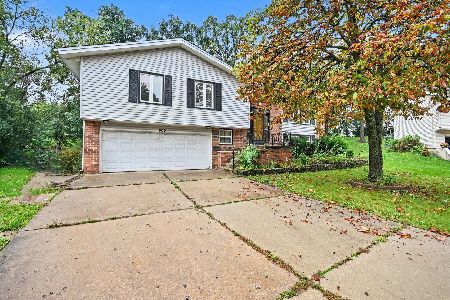
For Sale
$459,000
3 beds / 2.1 baths / 2,216 ft2
Single Family / Built: 1973
22
608 Andrew Court, Schaumburg, Illinois 60193

For Sale
$389,900
3 beds / 1.1 baths / 1,386 ft2
Single Family / Built: 1969
1
Nearby Sold Comparables

126 Hilltop Drive, Schaumburg, Illinois 60193

Sold
$375,000
3 beds / 1.1 baths / 2,002 ft2
Single Family / Built: 1967
920
133 Cedarcrest Drive, Schaumburg, Illinois 60193

Sold
$220,000
3 beds / 2.0 baths / 1,548 ft2
Single Family / Built: 1966
5180
Contact Agent
Listing Provided By
Redfin Corporation
