

132 Peach Tree Lane, Westmont, Illinois 60559
Subdivision > Orchard Gate
Sorry, we are updating photos, please update this page in 15 minutes
$208,000
|
Sold
|
|
| Status: | Closed |
| Sqft: | 0 |
| Cost/Sqft: | — |
| Beds: | 3 |
| Baths: | 3 |
| Year Built: | 1986 |
| Property Taxes: | $3,481 |
| Days On Market: | 6634 |
| Lot Size: | 0,00 |
Description
Outstanding value for this well maintained 3 bedroom townhome with a full finshed basement! Freshly painted, gleaming hardwood floors in the living room and dinette, fully applianced including washer and dryer. Charming private patio off dinette. Great central location within minutes to 83, 55, 355, 88 & 294. Commuter bus close by. SAS of $82.71 thru 7/09 included in $252. HWA 13 month home warranty included!
Property Specifics
| Condos/Townhomes | |
| — | |
| — | |
| 1986 | |
| Full | |
| Aluminum/Vinyl/Steel Siding, Brick | |
| Asphalt | |
| EDEN W/BSM | |
| No | |
| — |
| Du Page | |
| Orchard Gate | |
| 252 / — | |
| Insurance, Exterior Maintenance, Lawn Care, Snow Removal | |
| Lake Michigan | |
| Public Sewer | |
| Central Air | |
| Natural Gas, Forced Air | |
| 07009579 | |
| 0921220023 |
Nearby Schools
| NAME: | DISTRICT: | DISTANCE: | |
|---|---|---|---|
|
Grade School
Maercker Elementary School |
60 | — | |
|
Middle School
Westview Hills Middle School |
60 | Not in DB | |
|
High School
Downers Grove North |
99 | Not in DB | |
Property History
| DATE: | EVENT: | PRICE: | SOURCE: |
|---|---|---|---|
| 28 Apr, 2009 | Sold | $208,000 | MRED MLS |
| 30 Mar, 2009 | Under contract | $234,900 | MRED MLS |
| 31 Aug, 2008 | Listed for sale | $234,900 | MRED MLS |
Sorry, we are updating photos, please update this page in 15 minutes
Room Specifics
All Bedroom Info:
Total Bedrooms: 3
Bedrooms Above Ground: 3
Bedrooms Below Ground: 0
Total Bedrooms: 3
Bedrooms Above Ground: 3
Bedrooms Below Ground: 0
Second Bedroom Info:
Dimensions: —
Location: —Dimensions: —
Floor Type: Carpet
Third Bedroom Info:
Dimensions: —
Location: —Dimensions: —
Floor Type: Carpet
Bathroom Info:
Full Bathrooms: 3
Partial Bathrooms: 1Full Bathrooms: 3
Bathroom Amenities: Double Sink
Bathroom in Basement: 0
Dining Room Info:
Dimensions: —
Location: —Dimensions: —
Floor Type: Hardwood
Kitchen Info:
Dimensions: —
Location: —Dimensions: —
Floor Type: Vinyl
Features: Eating Area-Breakfast Bar, Pantry-Closet
Laundry Room Info:
Dimensions: —
Location: —Dimensions: —
Floor Type: Vinyl
Living Room Info:
Dimensions: —
Location: —Dimensions: —
Floor Type: Hardwood
Additional Rooms Info:
Rooms: Play Room, Recreation Room, Utility Room-1st Floor
Basement: FullRooms: Play Room, Recreation Room, Utility Room-1st Floor
Other Specifics
| 1 | |
| Concrete Perimeter | |
| Garage | |
| — | |
| — | |
| — | |
| Patio, Storms/Screens | |
| — | |
| 24 X 92 | |
| — | |
| Full | |
| Vaulted/Cathedral Ceilings, Skylight(s), Hardwood Floors, Laundry Hook-Up in Unit | |
| Range, Microwave, Dishwasher, Refrigerator, Washer, Dryer, Disposal | |
| Not in DB | |
| — | |
| None | |
| Wood Burning, Gas Starter |
Tax History
| Year | Property Taxes |
|---|---|
| 2009 | $3,481 |
Contact Agent
Nearby Similar Homes
128 Crab Tree Drive, Westmont, Illinois 60559

For Sale
$324,900
2 beds / 2.1 baths / 1,400 ft2
Condos/Townhomes / Built: 1986
11
64 Pier Drive, Westmont, Illinois 60559

For Sale
$229,900
2 beds / 2.0 baths / 1,000 ft2
Condos/Townhomes / Built: 1975
45
61 Pier Drive, Westmont, Illinois 60559

Short Sale
$225,000
3 beds / 2.0 baths / 1,500 ft2
Condos/Townhomes / Built: 1975
231
6675 Cass Avenue, Westmont, Illinois 60559
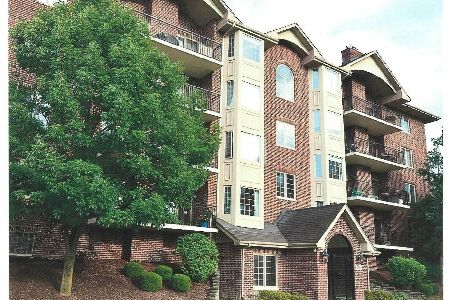
For Sale
$459,000
2 beds / 2.0 baths / 1,650 ft2
Condos/Townhomes / Built: 2007
78
6675 Cass Avenue, Westmont, Illinois 60559
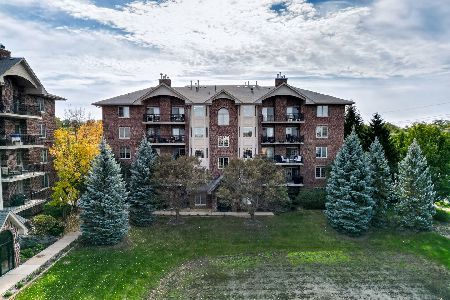
For Sale
$460,000
2 beds / 2.0 baths / 1,652 ft2
Condos/Townhomes / Built: 2007
3
1128 Foxtail Court, Darien, Illinois 60561
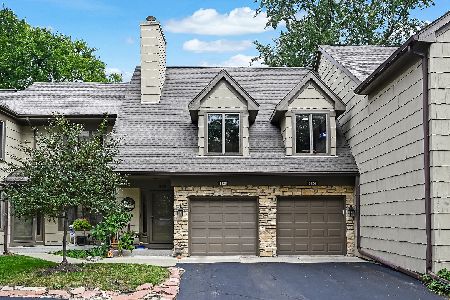
For Sale
$439,000
3 beds / 2.0 baths / 2,335 ft2
Condos/Townhomes / Built: 1987
7
Nearby Sold Comparables
132 Peach Tree Lane, Westmont, Illinois 60559

Sold
$249,900
3 beds / 2.1 baths / 1,358 ft2
Condos/Townhomes / Built: 1986
2460
136 Peach Tree Lane, Westmont, Illinois 60559
Sold
$239,900
1 beds / 2.1 baths / 1,135 ft2
Condos/Townhomes / Built: 1986
2631
126 Peach Tree Lane, Westmont, Illinois 60559

Sold
$248,000
3 beds / 2.1 baths / 1,358 ft2
Condos/Townhomes / Built: 1986
1432
1515 Apple Grove Lane, Westmont, Illinois 60559

Sold
$229,900
2 beds / 1.1 baths / 1,135 ft2
Condos/Townhomes / Built: 1986
1611
1515 Apple Grove Lane, Westmont, Illinois 60559
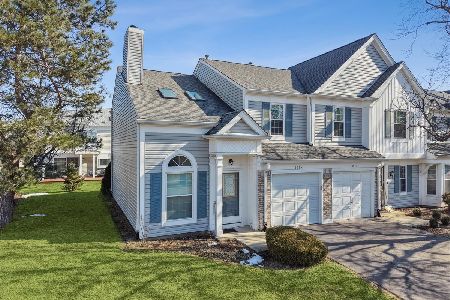
Sold
$275,000
2 beds / 1.1 baths / 1,135 ft2
Condos/Townhomes / Built: 1986
252
1514 Plum Lane, Westmont, Illinois 60559
Sold
$184,400
2 beds / 1.1 baths / 0 ft2
Condos/Townhomes / Built: 1986
3696
Contact Agent
Listing Provided By
RE/MAX Elite
