

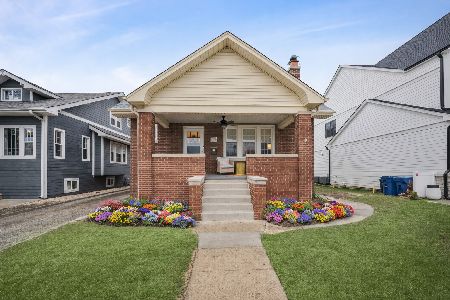
132 Pine Street, Elmhurst, Illinois 60126
Sorry, we are updating photos, please update this page in 15 minutes
$441,250
|
Sold
|
|
| Status: | Closed |
| Sqft: | 1,728 |
| Cost/Sqft: | $255 |
| Beds: | 3 |
| Baths: | 3 |
| Year Built: | 1923 |
| Property Taxes: | $7,601 |
| Days On Market: | 4926 |
| Lot Size: | 0,00 |
Description
IN-TOWN CHARMER! GREAT LOCATION. 3 BR + DEN / 2.1 BATH. ENCLOSED FRONT PORCH, HARDWOOD FLOORS AND ORIGINAL WOODWORK. LOADS OF WINDOWS FLOOD THIS HOME WITH NATURAL LIGHT. WOODBURNING FIREPLACE IN LIVING ROOM. LARGE FORMAL DINING ROOM. NEWLY UPDATED, SS APPLIANCED EAT-IN KITCHEN. FINISHED BASEMENT WITH REC ROOM. DECKED AND LANDSCAPED YARD READY TO ENTERTAIN. CLOSE TO TOWN, TRAIN AND EVERYTHING!
Property Specifics
| Single Family | |
| — | |
| — | |
| 1923 | |
| Full | |
| Stucco | |
| Asphalt | |
| — | |
| No | |
| 0 |
| Du Page | |
| — | |
| 0 / Not Applicable | |
| None | |
| Lake Michigan | |
| Sewer-Storm | |
| Central Air | |
| Natural Gas, Forced Air | |
| 08348150 | |
| 0601122019 |
Nearby Schools
| NAME: | DISTRICT: | DISTANCE: | |
|---|---|---|---|
|
Grade School
Field Elementary School |
205 | — | |
|
Middle School
Sandburg Middle School |
205 | Not in DB | |
|
High School
York Community High School |
205 | Not in DB | |
Property History
| DATE: | EVENT: | PRICE: | SOURCE: |
|---|---|---|---|
| 14 Jan, 2008 | Sold | $465,000 | MRED MLS |
| 16 Dec, 2007 | Under contract | $499,900 | MRED MLS |
| 8 Oct, 2007 | Listed for sale | $499,900 | MRED MLS |
| 26 May, 2011 | Sold | $420,000 | MRED MLS |
| 19 Apr, 2011 | Under contract | $439,900 | MRED MLS |
| 31 Mar, 2011 | Listed for sale | $439,900 | MRED MLS |
| 4 Oct, 2013 | Sold | $441,250 | MRED MLS |
| 10 Aug, 2013 | Under contract | $439,900 | MRED MLS |
| — | Last price change | $449,900 | MRED MLS |
| 21 May, 2013 | Listed for sale | $449,900 | MRED MLS |
Sorry, we are updating photos, please update this page in 15 minutes
Room Specifics
All Bedroom Info:
Total Bedrooms: 3
Bedrooms Above Ground: 3
Bedrooms Below Ground: 0
Total Bedrooms: 3
Bedrooms Above Ground: 3
Bedrooms Below Ground: 0
Second Bedroom Info:
Dimensions: —
Location: —Dimensions: —
Floor Type: Hardwood
Third Bedroom Info:
Dimensions: —
Location: —Dimensions: —
Floor Type: Hardwood
Bathroom Info:
Full Bathrooms: 3
Partial Bathrooms: 1Full Bathrooms: 3
Bathroom Amenities: —
Bathroom in Basement: 1
Dining Room Info:
Dimensions: —
Location: —Dimensions: —
Floor Type: Hardwood
Kitchen Info:
Dimensions: —
Location: —Dimensions: —
Floor Type: Ceramic Tile
Features: Eating Area-Table Space, Pantry-Walk-in
Living Room Info:
Dimensions: —
Location: —Dimensions: —
Floor Type: Hardwood
Additional Rooms Info:
Rooms: Den, Recreation Room, Enclosed Porch
Basement: FullRooms: Den, Recreation Room, Enclosed Porch
Other Specifics
| 2 | |
| — | |
| Garage | |
| — | |
| — | |
| — | |
| Deck | |
| Fenced Yard | |
| 45X166 | |
| — | |
| None | |
| Hardwood Floors | |
| Range, Microwave, Dishwasher, Refrigerator, Washer, Dryer, Disposal | |
| Not in DB | |
| Sidewalks, Street Lights, Street Paved | |
| — | |
| Wood Burning |
Tax History
| Year | Property Taxes |
|---|---|
| 2008 | $5,987 |
| 2011 | $7,157 |
| 2013 | $7,601 |
Contact Agent
Nearby Similar Homes
155 Chandler Avenue, Elmhurst, Illinois 60126

For Sale
$2,265,000
5 beds / 5.1 baths / 4,548 ft2
Single Family / Built: 2000
20
323 3rd Street, Elmhurst, Illinois 60126

For Sale
$1,975,000
4 beds / 4.1 baths / 3,721 ft2
Single Family / Built: 2019
9
220 Geneva Avenue, Elmhurst, Illinois 60126

For Sale
$2,499,900
4 beds / 5.1 baths / 4,291 ft2
Single Family / Built: 2026
136
226 Linden Avenue, Elmhurst, Illinois 60126

For Sale
$1,999,999
5 beds / 5.0 baths / 3,600 ft2
Single Family / Built: 2027
33
283 Michigan Avenue, Elmhurst, Illinois 60126
For Sale
$735,900
4 beds / 3.0 baths / 3,169 ft2
Single Family / Built: 1931
24
215 Grantley Avenue, Elmhurst, Illinois 60126

For Sale
$725,000
4 beds / 3.1 baths / 2,073 ft2
Single Family / Built: 1918
39
Nearby Sold Comparables
132 Pine Street, Elmhurst, Illinois 60126

Sold
$439,900
3 beds / 2.1 baths / 1,728 ft2
Single Family / Built: 1923
5708
132 Pine Street, Elmhurst, Illinois 60126
Sold
$499,900
3 beds / 2.1 baths / 0 ft2
Single Family / Built: —
6978
136 Pine Street, Elmhurst, Illinois 60126
Sold
$345,000
4 beds / 2.1 baths / 1,958 ft2
Single Family / Built: 1952
4997
120 Pine Street, Elmhurst, Illinois 60126
Sold
$539,900
5 beds / 2.0 baths / 2,018 ft2
Single Family / Built: 1915
2986
120 Pine Street, Elmhurst, Illinois 60126
Sold
$543,700
5 beds / 2.0 baths / 2,018 ft2
Single Family / Built: 1915
2604
144 Pine Street, Elmhurst, Illinois 60126
Sold
$999,900
5 beds / 4.1 baths / 3,784 ft2
Single Family / Built: 2013
4561
Contact Agent
Listing Provided By
Conlon: A Real Estate Company
