

13206 Country Club Court, Palos Heights, Illinois 60463
Subdivision > Oak Hills
Sorry, we are updating photos, please update this page in 15 minutes
$108,000
|
Sold
|
|
| Status: | Closed |
| Sqft: | 1,750 |
| Cost/Sqft: | $77 |
| Beds: | 2 |
| Baths: | 2 |
| Year Built: | 1978 |
| Property Taxes: | $3,714 |
| Days On Market: | 5770 |
| Lot Size: | 0,00 |
Description
SHORT SALE, CONTINGENT UPON 3RD PARTY APPROVAL. 2 BEDROOM W/ DEN SECOND FLOOR UNIT. NEEDS TLC AND UPDATING. EAT-IN KITCHEN, FIREPLACE IN LIVING ROOM. 2 FULL BATHS. POOL, TENNIS COURTS, EXERCISE ROOM AND MORE. CUL-DE-SAC LOCATION. MUST CALL LISTING AGENT FOR APPOINTMENT. OFFERED IN AS-IS CONDITION.
Property Specifics
| Condos/Townhomes | |
| — | |
| — | |
| 1978 | |
| None | |
| Brick, Cedar | |
| Asphalt | |
| — | |
| No | |
| — |
| Cook | |
| Oak Hills | |
| 343 / Monthly | |
| Water, Insurance, Clubhouse, Exercise Facilities, Pool, Exterior Maintenance, Lawn Care, Scavenger, Snow Removal | |
| Lake Michigan | |
| Public Sewer | |
| Central Air | |
| Natural Gas, Forced Air | |
| 07706545 | |
| 23363014311240 |
Nearby Schools
| NAME: | DISTRICT: | DISTANCE: | |
|---|---|---|---|
|
Grade School
Palos East Elementary School |
118 | — | |
|
Middle School
Palos South Middle School |
118 | Not in DB | |
|
High School
Amos Alonzo Stagg High School |
230 | Not in DB | |
Property History
| DATE: | EVENT: | PRICE: | SOURCE: |
|---|---|---|---|
| 18 Aug, 2011 | Sold | $108,000 | MRED MLS |
| 19 Jan, 2011 | Under contract | $135,000 | MRED MLS |
| 9 Jan, 2011 | Listed for sale | $135,000 | MRED MLS |
| 1 Aug, 2014 | Sold | $190,000 | MRED MLS |
| 21 Jun, 2014 | Under contract | $199,900 | MRED MLS |
| — | Last price change | $205,000 | MRED MLS |
| 9 May, 2014 | Listed for sale | $205,000 | MRED MLS |
Sorry, we are updating photos, please update this page in 15 minutes
Room Specifics
All Bedroom Info:
Total Bedrooms: 2
Bedrooms Above Ground: 2
Bedrooms Below Ground: 0
Total Bedrooms: 2
Bedrooms Above Ground: 2
Bedrooms Below Ground: 0
Second Bedroom Info:
Dimensions: —
Location: —Dimensions: —
Floor Type: Carpet
Bathroom Info:
Full Bathrooms: 2
Partial Bathrooms: 0Full Bathrooms: 2
Bathroom Amenities: Whirlpool, Separate Shower, Soaking Tub
Bathroom in Basement: 0
Dining Room Info:
Dimensions: —
Location: —Dimensions: —
Floor Type: Carpet
Kitchen Info:
Dimensions: —
Location: —Dimensions: —
Floor Type: Ceramic Tile
Features: Eating Area-Table Space
Laundry Room Info:
Dimensions: —
Location: —Dimensions: —
Floor Type: Vinyl
Living Room Info:
Dimensions: —
Location: —Dimensions: —
Floor Type: Carpet
Additional Rooms Info:
Rooms: Den
Basement: NoneRooms: Den
Other Specifics
| 1 | |
| Concrete Perimeter | |
| Garage | |
| — | |
| — | |
| — | |
| Balcony, Cable Access | |
| Common Grounds, Cul-De-Sac, Wooded | |
| COMMON | |
| — | |
| Full | |
| — | |
| Double Oven, Dishwasher, Refrigerator, Washer, Dryer, Disposal, Trash Compactor | |
| Not in DB | |
| — | |
| Bike Room/Bike Trails, Exercise Room, Storage, Golf Course, On Site Manager/Engineer, Park, Party Room, Pool, Restaurant, Sauna, Security Door Lock(s), Steam Room, Tennis Court(s) | |
| Double Sided, Attached Fireplace Doors/Screen, Gas Log, Gas Starter |
Tax History
| Year | Property Taxes |
|---|---|
| 2011 | $3,714 |
| 2014 | $3,423 |
Contact Agent
Nearby Similar Homes
13210 Oak Ridge Trail, Palos Heights, Illinois 60463
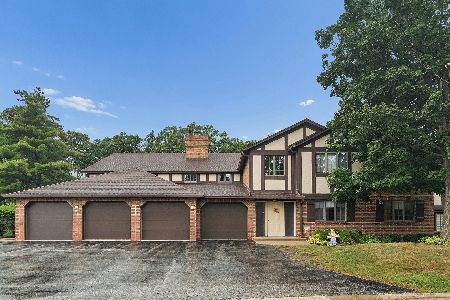
For Sale
$359,000
2 beds / 2.0 baths / 1,430 ft2
Condos/Townhomes / Built: 1980
43
13232 Oak Ridge Trail, Palos Heights, Illinois 60463
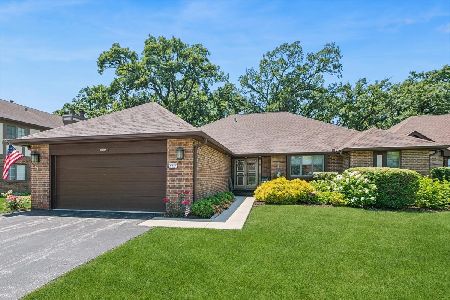
For Sale
$439,900
2 beds / 3.1 baths / 3,012 ft2
Condos/Townhomes / Built: 1982
112
7800 Foresthill Lane, Palos Heights, Illinois 60463
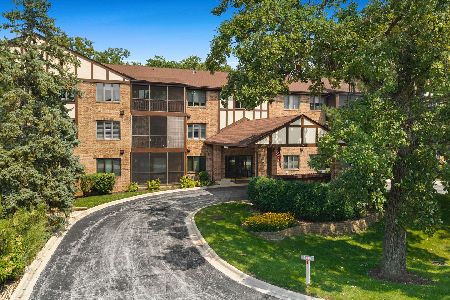
For Sale
$279,900
2 beds / 2.0 baths / 1,571 ft2
Condos/Townhomes / Built: 1983
69
7834 Foresthill Court, Palos Heights, Illinois 60463
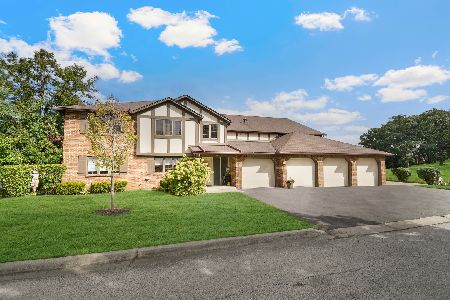
For Sale
$299,873
2 beds / 2.0 baths / 1,934 ft2
Condos/Townhomes / Built: 1979
7
Nearby Sold Comparables
13206 N Country Club Court, Palos Heights, Illinois 60463

Sold
$209,900
2 beds / 2.0 baths / 1,413 ft2
Condos/Townhomes / Built: —
6632
13206 Country Club Court, Palos Heights, Illinois 60463

Sold
$299,900
2 beds / 2.0 baths / 1,400 ft2
Condos/Townhomes / Built: 1978
527
13154 Country Club Court, Palos Heights, Illinois 60463
Sold
$159,900
3 beds / 2.0 baths / 1,700 ft2
Condos/Townhomes / Built: —
4807
Contact Agent
Listing Provided By
Coldwell Banker Residential
