

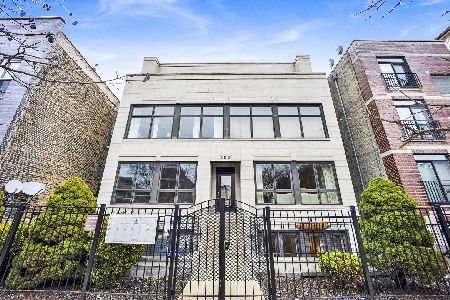
1321 Bosworth Avenue, West Town, Chicago, Illinois 60622


$610,000
|
Sold
|
|
| Status: | Closed |
| Sqft: | 1,573 |
| Cost/Sqft: | $381 |
| Beds: | 3 |
| Baths: | 3 |
| Year Built: | 2006 |
| Property Taxes: | $10,051 |
| Days On Market: | 41 |
| Lot Size: | 0,00 |
Description
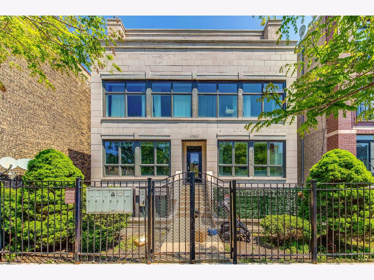
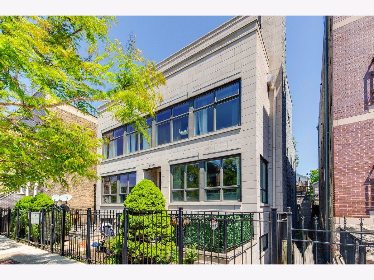
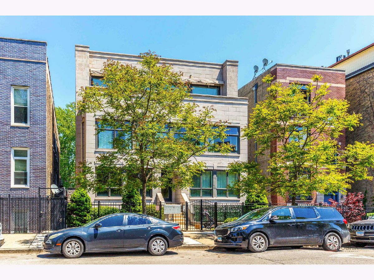
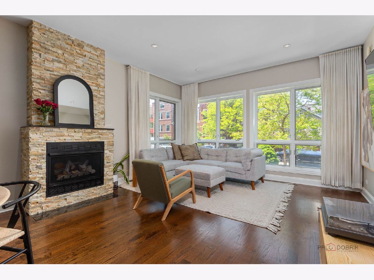
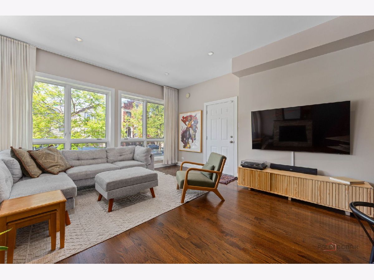
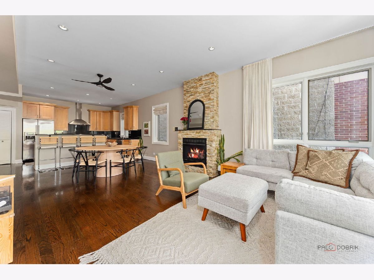
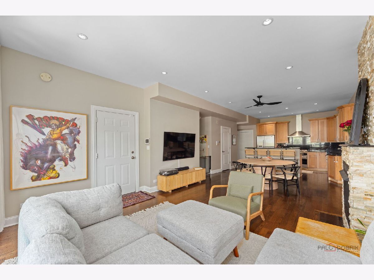
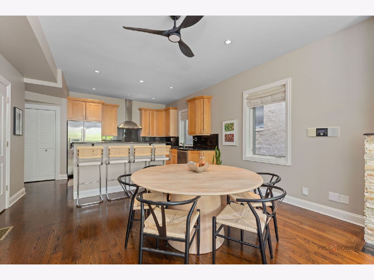
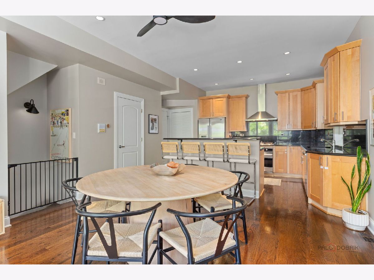
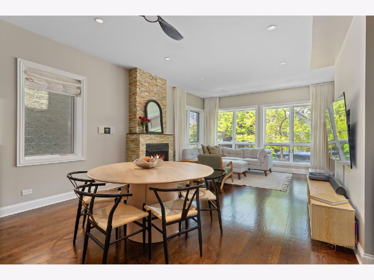
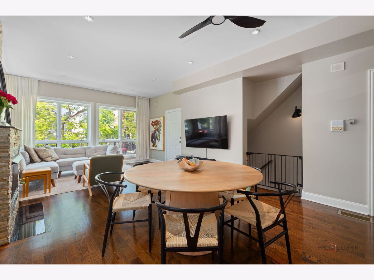
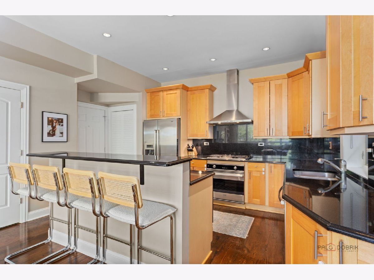
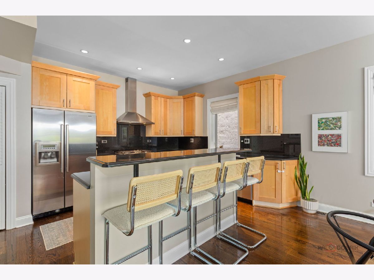
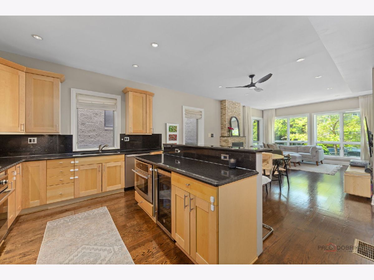
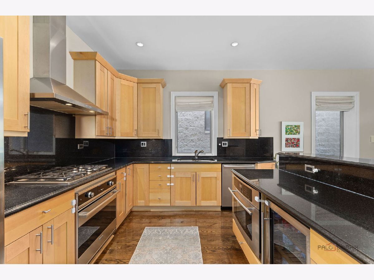
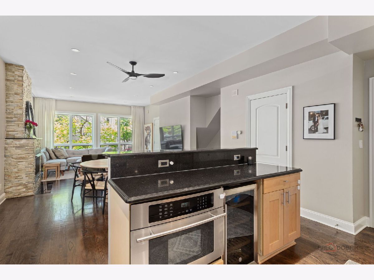
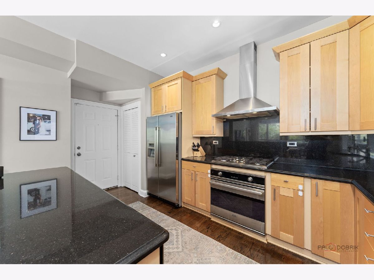
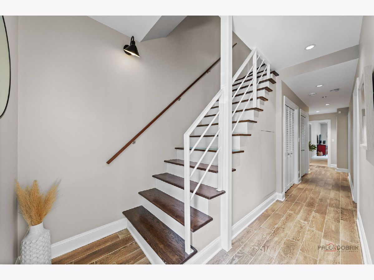
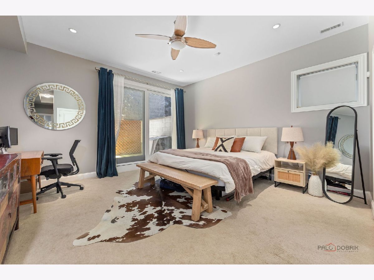
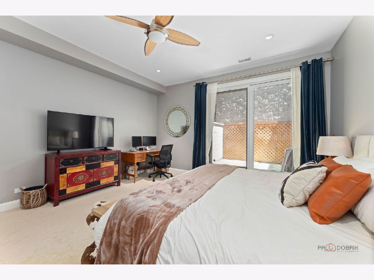
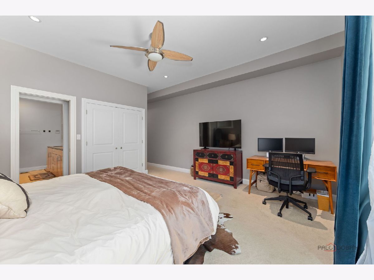
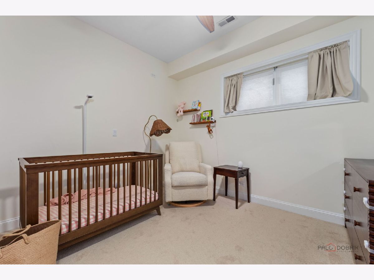
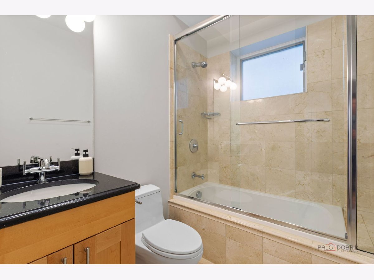
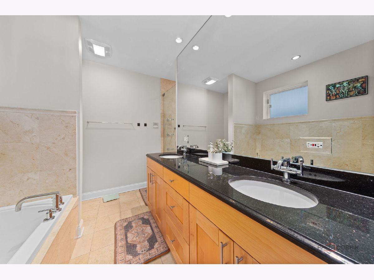
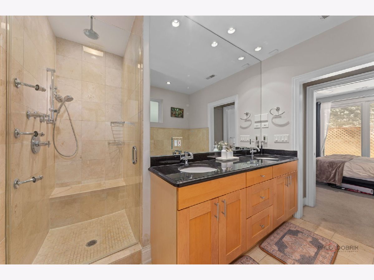
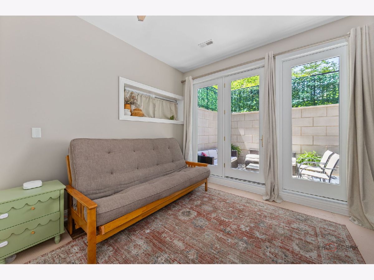
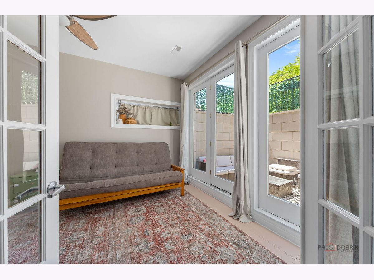
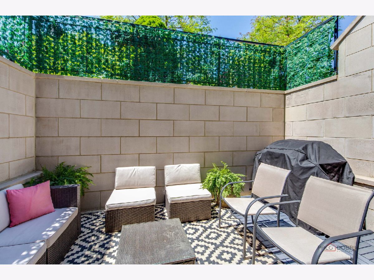
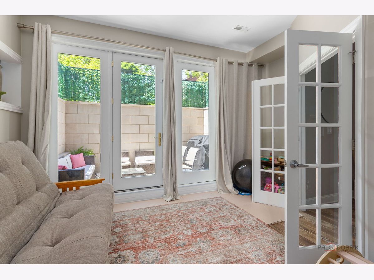
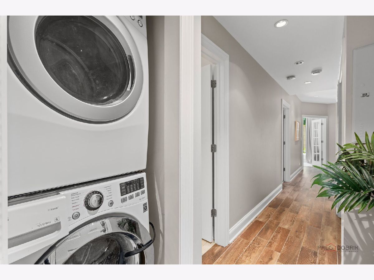
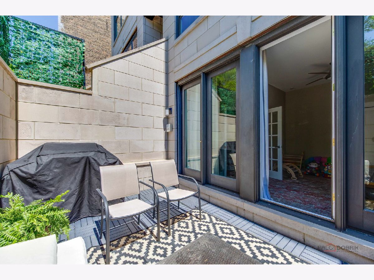
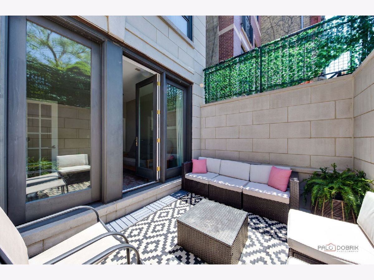
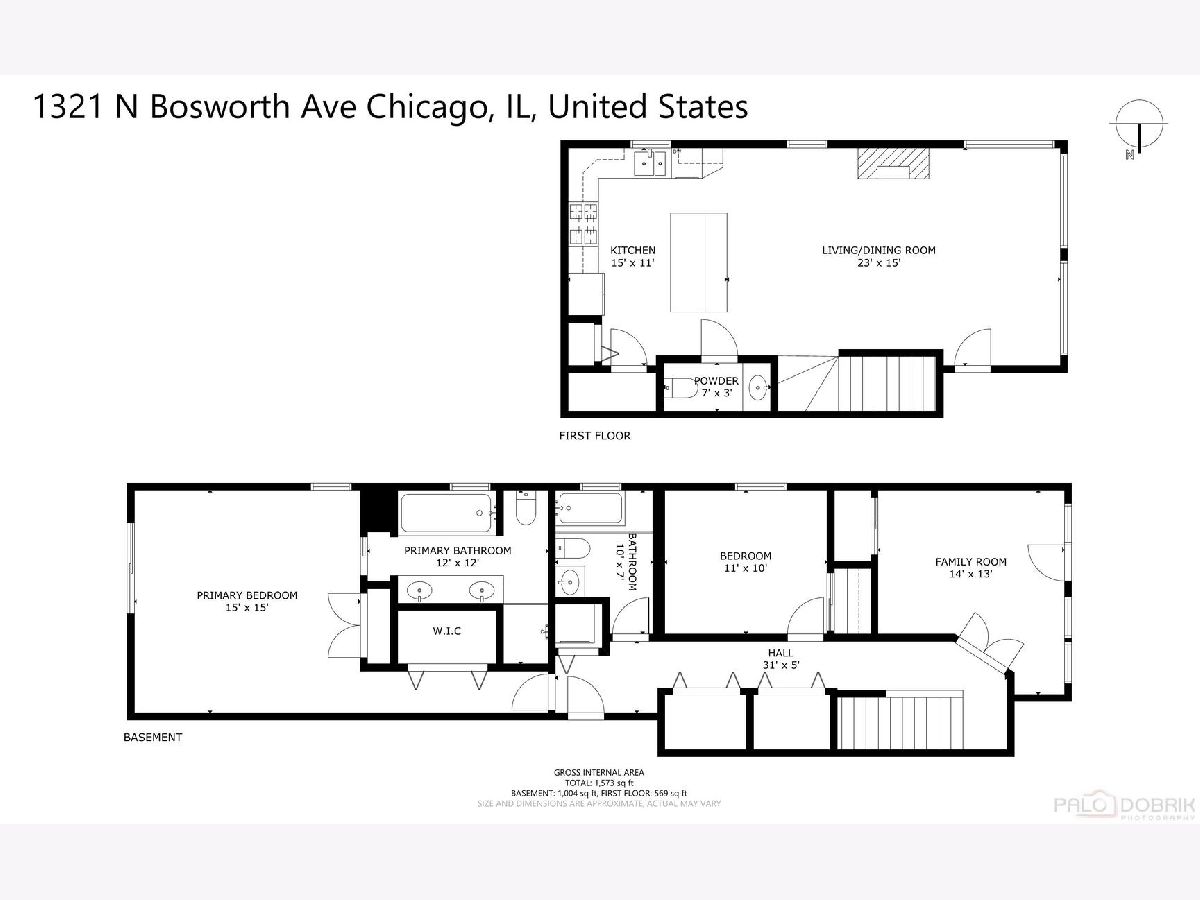
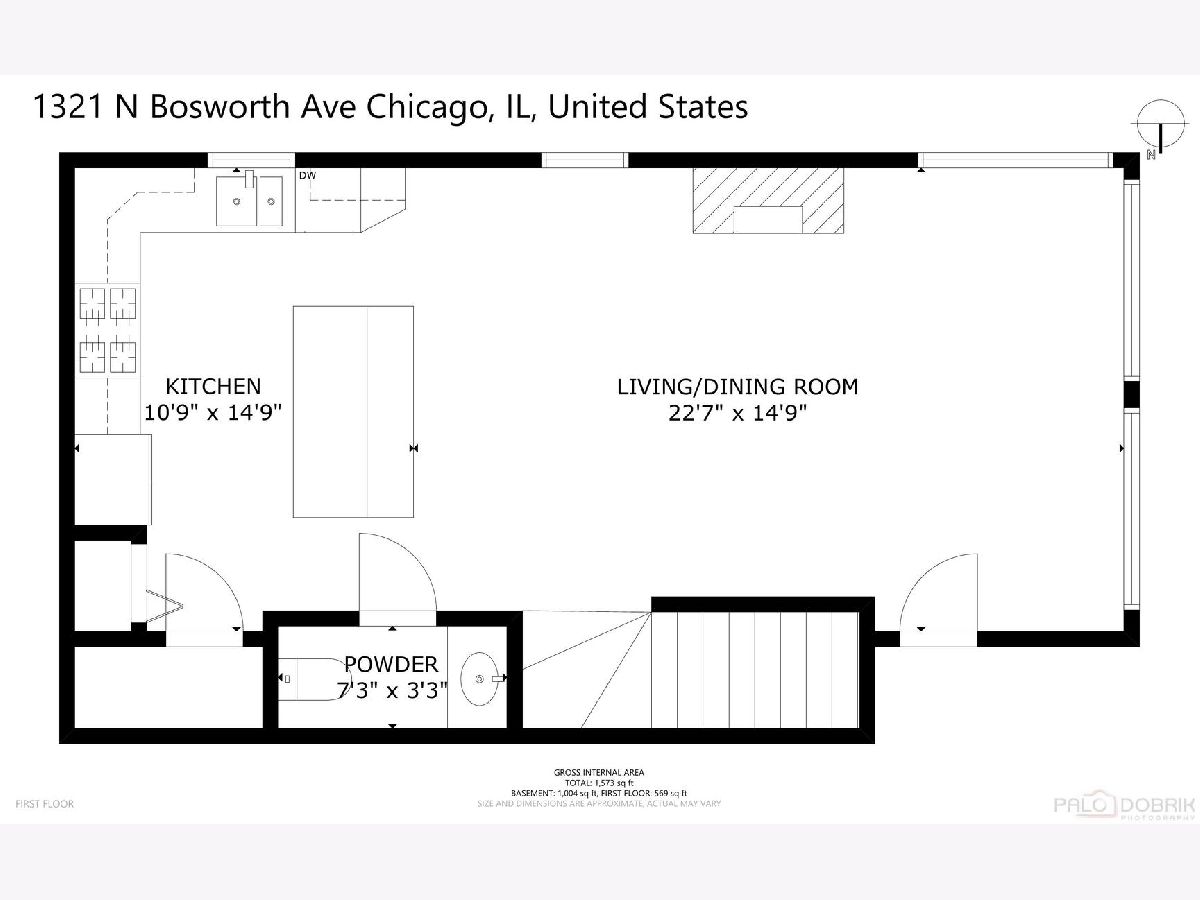
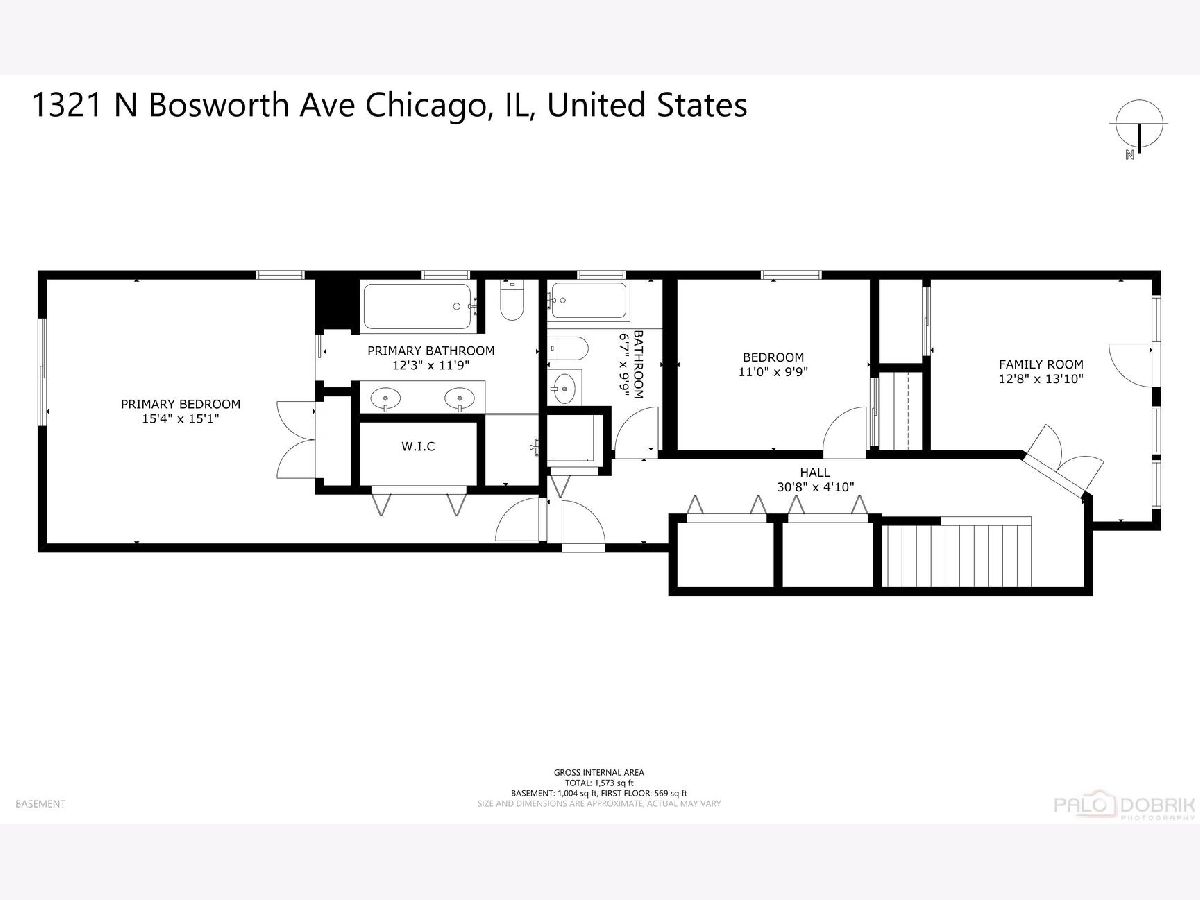
Welcome to this beautifully appointed 3-bedroom, 2.1-bath duplex offering approximately 2,000 square feet of spacious, sophisticated living in an ideal location on the edge of Wicker Park. With soaring 10-foot ceilings, oversized windows and an open-concept main level, the home is filled with natural light and designed equally well for everyday living and entertaining. The expansive living room is anchored by a handsome stone-surround gas fireplace and flows seamlessly into the dining area and chef's kitchen. The kitchen features custom cabinetry, granite countertops, a large center island with breakfast-bar seating and a premium stainless-steel appliance package including Viking, Bosch and Jenn-Air. The lower level provides a private bedroom retreat highlighted by an exceptionally spacious primary suite with walk-in closet and access to its own private terrace. The spa-inspired primary bath features dual vanities, heated floors, a whirlpool tub and an oversized separate shower with rain head and body sprays. Two additional flexible bedroom spaces provide plenty of room for guests, a home office or both, with French doors opening to a second private outdoor terrace. Additional highlights include hardwood flooring, in-unit laundry, central air, abundant storage and an included detached garage parking space. Enjoy the best of city living just moments from the restaurants, shopping, nightlife and neighborhood favorites of Wicker Park, Bucktown and Division Street, with convenient access to public transportation and the expressway. A rare combination of generous interior space, two private outdoor areas and garage parking in one of Chicago's most vibrant neighborhoods.
Property Specifics
| Condos/Townhomes | |
| 4 | |
| — | |
| 2006 | |
| Finished, Daylight | |
| Stone, Concrete, Limestone | |
| — | |
| — | |
| No | |
| — |
| Cook | |
| — | |
| 391 / Monthly | |
| Water, Parking, Insurance, Exterior Maintenance, Lawn Care, Scavenger, Snow Removal | |
| Lake Michigan | |
| Public Sewer | |
| Central Air | |
| Gas, Radiant Floor | |
| 12759808 | |
| 17051161241002 |
Nearby Schools
| NAME: | DISTRICT: | DISTANCE: | |
|---|---|---|---|
|
Grade School
Lozano Elementary School Bilingu |
299 | — | |
|
High School
Wells Community Academy Senior H |
299 | Not in DB | |
Property History
| DATE: | EVENT: | PRICE: | SOURCE: |
|---|---|---|---|
| 29 Jun, 2012 | Sold | $231,500 | MRED MLS |
| 5 May, 2012 | Under contract | $209,000 | MRED MLS |
| 27 Apr, 2012 | Listed for sale | $209,000 | MRED MLS |
| 5 Nov, 2012 | Sold | $379,000 | MRED MLS |
| 9 Sep, 2012 | Under contract | $375,000 | MRED MLS |
| — | Last price change | $400,000 | MRED MLS |
| 21 Aug, 2012 | Listed for sale | $400,000 | MRED MLS |
| 17 Dec, 2021 | Sold | $467,500 | MRED MLS |
| 15 Nov, 2021 | Under contract | $475,000 | MRED MLS |
| — | Last price change | $499,000 | MRED MLS |
| 11 Oct, 2021 | Listed for sale | $499,000 | MRED MLS |
| 14 Jun, 2024 | Sold | $581,000 | MRED MLS |
| 9 Apr, 2024 | Under contract | $550,000 | MRED MLS |
| 3 Apr, 2024 | Listed for sale | $550,000 | MRED MLS |
| 23 Oct, 2026 | Sold | $610,000 | MRED MLS |
| 21 Sep, 2026 | Under contract | $599,000 | MRED MLS |
| 16 Sep, 2026 | Listed for sale | $599,000 | MRED MLS |
Room Specifics
Total Bedrooms: 3
Bedrooms Above Ground: 3
Bedrooms Below Ground: 0
Dimensions: 15X15
Floor Type: Carpet
Dimensions: 11X10
Floor Type: Carpet
Dimensions: 14X13
Floor Type: Ceramic Tile
Full Bathrooms: 3
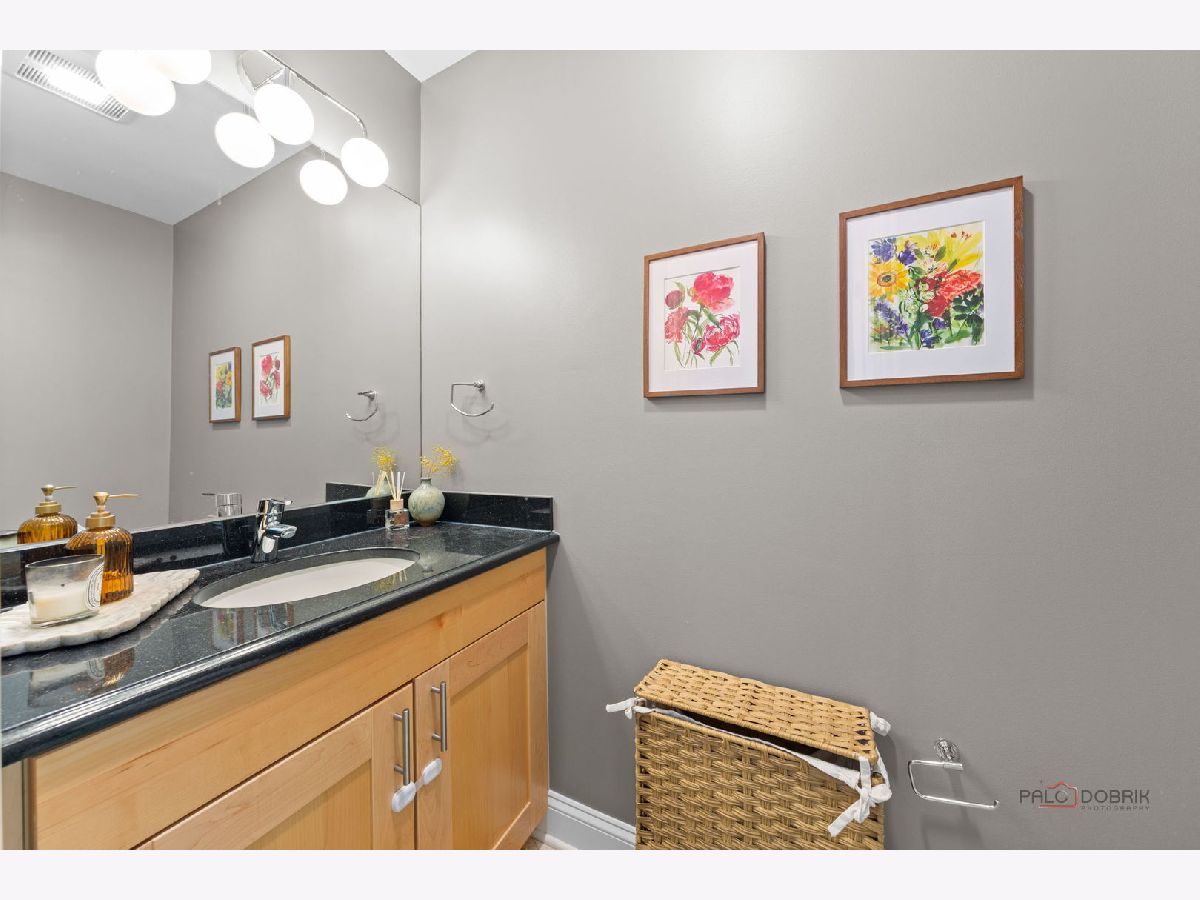
Bathroom Amenities: Whirlpool, Separate Shower, Double Sink, Full Body Spray Shower
Bathroom in Basement: 1
Dimensions: COMBO
Floor Type: Hardwood
Dimensions: 11X15
Floor Type: Hardwood
Features: Eating Area-Breakfast Bar, Island, Pantry-Closet, Custom Cabinetry, Granite Counters
Dimensions: 3X3
Floor Type: Porcelain Tile
Dimensions: 23X15
Floor Type: Hardwood
Dimensions: 13X14
Floor Type: —
Rooms: Deck
Name: Deck
Dimensions: 17X9
Floor Type: Other
Other Specifics
| 1 | |
| Concrete Perimeter | |
| Garage Door Opener, Garage Owned, Detached, Garage | |
| Electric Dryer Hookup, In Unit, Laundry Closet | |
| Hardwood | |
| Patio | |
| Balcony | |
| — | |
| COMMON | |
| — | |
| Full | |
| Walk-In Closet(s) | |
| Range, Microwave, Dishwasher, High End Refrigerator, Washer, Dryer, Disposal, Stainless Steel Appliance(s), Wine Refrigerator, Range Hood, Humidifier | |
| Not in DB | |
| — | |
| — | |
| Gas Log, Gas Starter |
Tax History
| Year | Property Taxes |
|---|---|
| 2012 | $7,063 |
| 2012 | $7,603 |
| 2021 | $8,506 |
| 2024 | $9,359 |
| 2026 | $10,051 |
Contact Agent
Nearby Similar Homes
Nearby Sold Comparables

Contact Agent
Listing Provided By
Compass
