

1321 Pheasant Trail, Hampshire, Illinois 60140
Subdivision > Hampshire Hills
Sorry, we are updating photos, please update this page in 15 minutes
$380,000
|
Sold
|
|
| Status: | Closed |
| Sqft: | 2,962 |
| Cost/Sqft: | $142 |
| Beds: | 4 |
| Baths: | 3 |
| Year Built: | 2002 |
| Property Taxes: | $8,961 |
| Days On Market: | 6704 |
| Lot Size: | 0,00 |
Description
ABSOLUTELY GORGEOUS CUSTOM HOME HAS ALL THE FEATURES OF A MODEL HOME! GREAT 1/2 ACRE LOT HAS LOOK OUT BASEMENT W/ PLUMBING FOR ANOTHER BATHROOM. BEAUTIFUL, OPEN FLOOR PLAN HAS GREAT KITCHEN, FAMILY ROOM W/ GORGEOUS DESIGNER FIREPLACE, FORMAL DINING ROOM W/ INLAID HARDWOOD FLOORS, MAIN FLOOR DEN, FULL BATH ON MAIN FLOOR, FRENCH DOOR OUT TO HUGE DECK. STUNNING FRONT HAS STONE FRONT PORCH & WALK WAY FULLY LANDSCAPED!
Property Specifics
| Single Family | |
| — | |
| Traditional | |
| 2002 | |
| Full, English | |
| Aluminum/Vinyl/Steel Siding, Brick | |
| Asphalt | |
| — | |
| No | |
| 0 |
| Kane | |
| Hampshire Hills | |
| 0 / Not Applicable | |
| None | |
| Public | |
| Public Sewer | |
| Central Air | |
| Natural Gas, Forced Air | |
| 06948382 | |
| 0133227001 |
Property History
| DATE: | EVENT: | PRICE: | SOURCE: |
|---|---|---|---|
| 24 Nov, 2008 | Sold | $380,000 | MRED MLS |
| 5 Nov, 2008 | Under contract | $419,900 | MRED MLS |
| — | Last price change | $449,900 | MRED MLS |
| 2 Jul, 2008 | Listed for sale | $449,900 | MRED MLS |
Sorry, we are updating photos, please update this page in 15 minutes
Room Specifics
All Bedroom Info:
Total Bedrooms: 4
Bedrooms Above Ground: 4
Bedrooms Below Ground: 0
Total Bedrooms: 4
Bedrooms Above Ground: 4
Bedrooms Below Ground: 0
Second Bedroom Info:
Dimensions: —
Location: —Dimensions: —
Floor Type: Carpet
Third Bedroom Info:
Dimensions: —
Location: —Dimensions: —
Floor Type: Carpet
Fourth Bedroom Info:
Dimensions: —
Location: —Dimensions: —
Floor Type: Carpet
Bathroom Info:
Full Bathrooms: 3
Partial Bathrooms: —Full Bathrooms: 3
Bathroom Amenities: Whirlpool, Separate Shower
Bathroom in Basement: 0
Dining Room Info:
Dimensions: —
Location: —Dimensions: —
Floor Type: Hardwood
Kitchen Info:
Dimensions: —
Location: —Dimensions: —
Floor Type: Hardwood
Features: Eating Area-Breakfast Bar, Pantry-Closet
Laundry Room Info:
Dimensions: —
Location: —Dimensions: —
Floor Type: Ceramic Tile
Living Room Info:
Dimensions: —
Location: —Dimensions: —
Floor Type: Carpet
Family Room Info:
Dimensions: —
Location: —Dimensions: —
Floor Type: Carpet
Additional Rooms Info:
Rooms: Den, Eating Area, Utility Room-1st Floor
Basement: Full, EnglishRooms: Den, Eating Area, Utility Room-1st Floor
Other Specifics
| 3 | |
| Concrete Perimeter | |
| Garage | |
| — | |
| — | |
| — | |
| Deck | |
| Landscaped | |
| 120X175 | |
| Dormer | |
| Full | |
| Vaulted/Cathedral Ceilings | |
| Range, Microwave, Dishwasher | |
| Not in DB | |
| Sidewalks, Street Lights, Street Paved | |
| — | |
| Wood Burning, Gas Starter |
Tax History
| Year | Property Taxes |
|---|---|
| 2008 | $8,961 |
Contact Agent
Nearby Similar Homes
15N133 Shirewood Farm Road, Hampshire, Illinois 60140

For Sale
$600,000
4 beds / 2.1 baths / 1,982 ft2
Single Family / Built: 1989
5
Nearby Sold Comparables
Hampshire, Illinois 60140

Sold
$280,000
3 beds / 2.1 baths / 2,573 ft2
Single Family / Built: 2005
5287
1331 Pheasant Trail, Hampshire, Illinois 60140

Sold
$366,000
3 beds / 2.1 baths / 2,573 ft2
Single Family / Built: 2005
2251
1272 Coyote Court, Hampshire, Illinois 60140
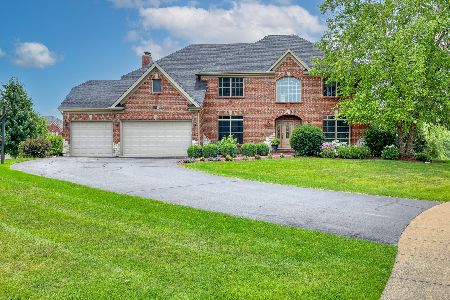
Sold
$720,000
5 beds / 4.0 baths / 5,165 ft2
Single Family / Built: 2002
493
1211 Coyote Trail, Hampshire, Illinois 60140
Sold
$450,000
4 beds / 3.1 baths / 4,800 ft2
Single Family / Built: 2005
6696
1211 Coyote Trail, Hampshire, Illinois 60140
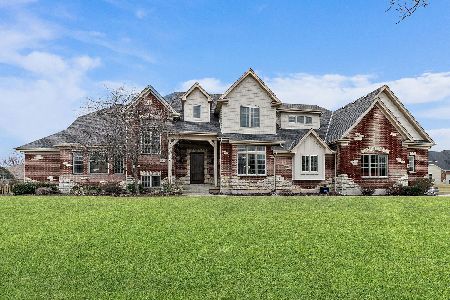
Sold
$734,777
4 beds / 3.1 baths / 4,654 ft2
Single Family / Built: 2005
213
1211 Coyote Trail, Hampshire, Illinois 60140
Sold
$499,900
4 beds / 3.1 baths / 5,000 ft2
Single Family / Built: 2005
5392
Contact Agent
Listing Provided By
Century 21 New Heritage
