

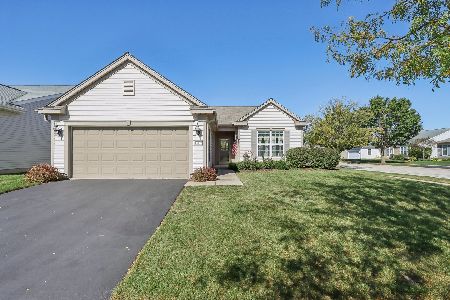
13211 Vineyard Drive, Huntley, Illinois 60142
$228,000
|
Sold
|
|
| Status: | Closed |
| Sqft: | 1,669 |
| Cost/Sqft: | $144 |
| Beds: | 2 |
| Baths: | 2 |
| Year Built: | 2009 |
| Property Taxes: | $5,971 |
| Days On Market: | 2645 |
| Lot Size: | 0,17 |
Description
POPLAR DRURY C MODEL WITH 2 BEDROOMS, 2 BATHROOMS, DEN, FORMAL LIVING ROOM WITH FIREPLACE & DINING AREA. FRESHLY PAINTED AND NEW CARPET ALONG WITH NEW STAINLESS STEEL APPLIANCES. THE MASTER BEDROOM HAS A BAY WINDOW, CEILING FAN AND LARGE WALK-IN CLOSET. MASTER BATH W/ DUAL SINKS. LOCATED IN A 55 & OVER RESORTLIKE COMMUNITY WITH SO MANY AMENITIES! READY FOR NEW OWNER. Sellers will review offers from owner and nonprofit buyers only for the first 21 days after the property has been on the market 7 days. Investor offers will be reviewed starting day 21. Seller neither provides nor pays for survey or survey affidavit. General real estate taxes shall be prorated at 100% of the most recent full year tax bill. To help visualize this home's floorplan and to highlight its potential, virtual furnishings may have been added to photos found in this listing.
Property Specifics
| Single Family | |
| — | |
| — | |
| 2009 | |
| None | |
| Aluminum Siding, Vinyl Siding | |
| — | |
| — | |
| No | |
| 0.17 |
| Kane | |
| Del Webb Sun City | |
| 127 / Monthly | |
| Clubhouse, Exercise Facilities, Pool | |
| Public | |
| Public Sewer | |
| Central Air | |
| Natural Gas, Forced Air | |
| 10484103 | |
| 0207207010 |
Property History
| DATE: | EVENT: | PRICE: | SOURCE: |
|---|---|---|---|
| 20 Feb, 2020 | Sold | $228,000 | MRED MLS |
| 29 Jan, 2020 | Under contract | $239,900 | MRED MLS |
| — | Last price change | $249,900 | MRED MLS |
| 13 Aug, 2019 | Listed for sale | $269,900 | MRED MLS |
| 3 Aug, 2020 | Sold | $247,000 | MRED MLS |
| 19 Jun, 2020 | Under contract | $259,900 | MRED MLS |
| 25 May, 2020 | Listed for sale | $259,900 | MRED MLS |
Some photos of this home have been virtually staged.
Sorry, we are updating photos, please update this page in 15 minutesRoom Specifics
Total Bedrooms: 2
Bedrooms Above Ground: 2
Bedrooms Below Ground: 0
Dimensions: —
Floor Type: Carpet
Full Bathrooms: 2
Bathroom Amenities: —
Bathroom in Basement: 0
Dimensions: —
Floor Type: Carpet
Dimensions: —
Floor Type: Wood Laminate
Dimensions: —
Floor Type: Carpet
Rooms: Eating Area, Den
Other Specifics
| 2 | |
| — | |
| Garage | |
| — | |
| — | |
| — | |
| — | |
| — | |
| 67X108 | |
| — | |
| Full | |
| — | |
| — | |
| Not in DB | |
| — | |
| — | |
| — |
Tax History
| Year | Property Taxes |
|---|---|
| 2020 | $5,971 |
| 2020 | $5,971 |
Contact Agent
Nearby Similar Homes






Nearby Sold Comparables





Contact Agent
Listing Provided By
TNT Realty, Inc.
