

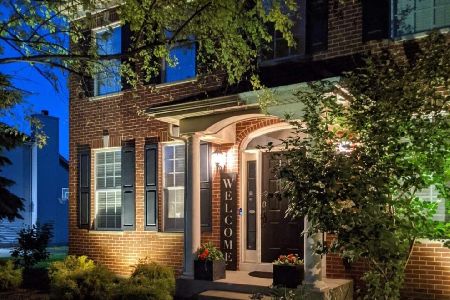
1324 Bay Meadows Drive, Bartlett, Illinois 60103
Subdivision > Ridings East
Sorry, we are updating photos, please update this page in 15 minutes
$476,000
|
Sold
|
|
| Status: | Closed |
| Sqft: | 3,200 |
| Cost/Sqft: | $156 |
| Beds: | 4 |
| Baths: | 3 |
| Year Built: | 2000 |
| Property Taxes: | $10,781 |
| Days On Market: | 6873 |
| Lot Size: | 0,50 |
Description
OUTSTANDING 4 BEDROOM PLUS 1ST FLOOR DEN! DRAMATIC 2 STORY FOYER! NEW CHERRY FLOORS IN THE KITCHEN & FAMILYROOM! KITCHEN HAS CENTER ISLAND GREAT FOR BAR STOOLS - TONS OF CABINETS, PLANNING DESK TOO! LARGE FAMILYROOM THAT OVERLOOKS PATIO & ALMOST HALF ACRE YARD!! MASTER SUITE HAS TREY CEILING, WALK IN CLOSET AND ULTRA BATH W/ SEPERATE TUB & SHOWER!! FULL BASEMENT! GREAT VALUE!!
Property Specifics
| Single Family | |
| — | |
| Colonial | |
| 2000 | |
| Full | |
| Aluminum/Vinyl/Steel Siding, Brick | |
| Asphalt | |
| DALTON | |
| No | |
| 0.5 |
| Du Page | |
| Ridings East | |
| 0 / Not Applicable | |
| None | |
| Lake Michigan, Public | |
| Public Sewer, Sewer-Storm | |
| Central Air | |
| Natural Gas, Forced Air | |
| 06764217 | |
| 0115107006 |
Nearby Schools
| NAME: | DISTRICT: | DISTANCE: | |
|---|---|---|---|
|
High School
Bartlett High School |
46 | Not in DB | |
Property History
| DATE: | EVENT: | PRICE: | SOURCE: |
|---|---|---|---|
| 5 Mar, 2008 | Sold | $476,000 | MRED MLS |
| 25 Jan, 2008 | Under contract | $499,900 | MRED MLS |
| 5 Jan, 2008 | Listed for sale | $499,900 | MRED MLS |
Sorry, we are updating photos, please update this page in 15 minutes
Room Specifics
All Bedroom Info:
Total Bedrooms: 4
Bedrooms Above Ground: 4
Bedrooms Below Ground: 0
Total Bedrooms: 4
Bedrooms Above Ground: 4
Bedrooms Below Ground: 0
Second Bedroom Info:
Dimensions: —
Location: —Dimensions: —
Floor Type: Carpet
Third Bedroom Info:
Dimensions: —
Location: —Dimensions: —
Floor Type: Carpet
Fourth Bedroom Info:
Dimensions: —
Location: —Dimensions: —
Floor Type: Carpet
Bathroom Info:
Full Bathrooms: 3
Partial Bathrooms: 1Full Bathrooms: 3
Bathroom Amenities: Separate Shower, Double Sink
Bathroom in Basement: 0
Dining Room Info:
Dimensions: —
Location: —Dimensions: —
Floor Type: Hardwood
Kitchen Info:
Dimensions: —
Location: —Dimensions: —
Floor Type: Hardwood
Features: Eating Area-Breakfast Bar, Eating Area-Table Space, Island, Pantry-Walk-in
Living Room Info:
Dimensions: —
Location: —Dimensions: —
Floor Type: Hardwood
Family Room Info:
Dimensions: —
Location: —Dimensions: —
Floor Type: Hardwood
Additional Rooms Info:
Rooms: Den, Eating Area, Gallery, Utility Room-1st Floor
Basement: FullRooms: Den, Eating Area, Gallery, Utility Room-1st Floor
Other Specifics
| 2 | |
| Concrete Perimeter | |
| Garage | |
| — | |
| — | |
| — | |
| Patio | |
| — | |
| 80X200 | |
| Unfinished | |
| Full | |
| — | |
| Double Oven, Dishwasher, Refrigerator, Disposal | |
| Not in DB | |
| Sidewalks, Street Lights, Street Paved | |
| — | |
| — |
Tax History
| Year | Property Taxes |
|---|---|
| 2008 | $10,781 |
Contact Agent
Nearby Similar Homes
1007 Confederation Drive, Bartlett, Illinois 60103
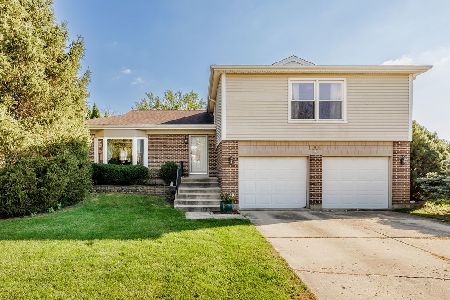
For Sale
$445,000
4 beds / 2.1 baths / 1,912 ft2
Single Family / Built: 1978
4
1024 Confederation Drive, Bartlett, Illinois 60103

Short Sale
$430,000
4 beds / 2.1 baths / 2,178 ft2
Single Family / Built: 1979
459
1185 Appletree Lane, Bartlett, Illinois 60103

For Sale
$369,900
3 beds / 2.0 baths / 1,468 ft2
Single Family / Built: 1985
26
Bartlett, Illinois 60103
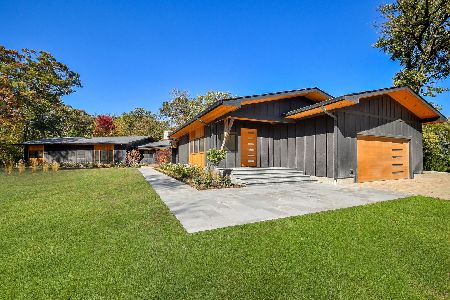
For Sale
$2,500,000
6 beds / 4.1 baths / 7,929 ft2
Single Family / Built: 1958
88
5N341 Cuyahoga Terrace, Bartlett, Illinois 60103
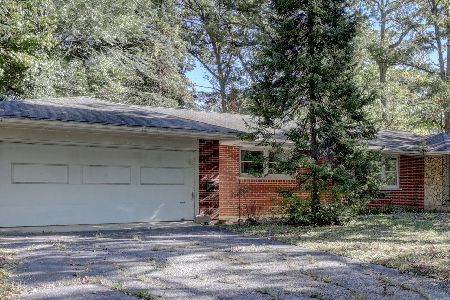
For Sale
$424,896
3 beds / 2.0 baths / 1,821 ft2
Single Family / Built: 1967
8
Nearby Sold Comparables
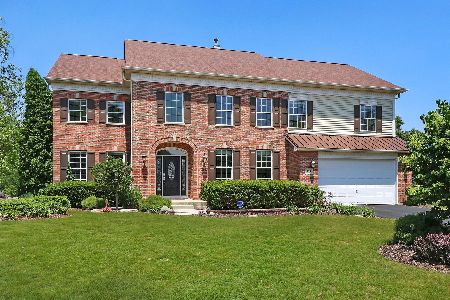
1332 Bay Meadows Drive, Bartlett, Illinois 60103

Sold
$400,000
4 beds / 2.1 baths / 3,417 ft2
Single Family / Built: 1999
4028
Contact Agent
Listing Provided By
RE/MAX Suburban
