

1319 Turfway Lane, Bartlett, Illinois 60103
Subdivision > Bravo Pointe
Sorry, we are updating photos, please update this page in 15 minutes
$420,000
|
Sold
|
|
| Status: | Closed |
| Sqft: | 3,700 |
| Cost/Sqft: | $127 |
| Beds: | 5 |
| Baths: | 5 |
| Year Built: | 2007 |
| Property Taxes: | $14,570 |
| Days On Market: | 4816 |
| Lot Size: | 0,46 |
Description
Luxury Custom Built Stone Home w/Everything. 5 Bed +Loft, 4.1 Bath on Landscaped 1/2 Acre Lot. Hardwood Floors, 9-12 Ft Ceilings, 2 Fireplaces, Heated In-Ground Pool, Patio, Porch, More. Kitchen w/Granite Tops, Pantry. Lux Master Bath. Pella Windows, Dual Zoned HVAC. Full Bsmt w/Bath Rough In. 3 Car Garage. Bank Owned Foreclosure. Sold As-Is All Utilities On & Working
Property Specifics
| Single Family | |
| — | |
| — | |
| 2007 | |
| Full | |
| Stone, Other | |
| Asphalt | |
| CUSTOM | |
| No | |
| 0.46 |
| Du Page | |
| Bravo Pointe | |
| 0 / Not Applicable | |
| None | |
| Public | |
| Public Sewer | |
| Central Air, Zoned | |
| Natural Gas, Forced Air, Sep Heating Systems - 2+, Zoned | |
| 08428075 | |
| 0116219005 |
Nearby Schools
| NAME: | DISTRICT: | DISTANCE: | |
|---|---|---|---|
|
Grade School
Hawk Hollow Elementary School |
46 | — | |
|
Middle School
East View Middle School |
46 | Not in DB | |
|
High School
Bartlett High School |
46 | Not in DB | |
Property History
| DATE: | EVENT: | PRICE: | SOURCE: |
|---|---|---|---|
| 18 Nov, 2013 | Sold | $420,000 | MRED MLS |
| 18 Oct, 2013 | Under contract | $469,900 | MRED MLS |
| — | Last price change | $477,900 | MRED MLS |
| 23 Aug, 2013 | Listed for sale | $477,900 | MRED MLS |
Sorry, we are updating photos, please update this page in 15 minutes
Room Specifics
All Bedroom Info:
Total Bedrooms: 5
Bedrooms Above Ground: 5
Bedrooms Below Ground: 0
Total Bedrooms: 5
Bedrooms Above Ground: 5
Bedrooms Below Ground: 0
Second Bedroom Info:
Dimensions: —
Location: —Dimensions: —
Floor Type: Carpet
Third Bedroom Info:
Dimensions: —
Location: —Dimensions: —
Floor Type: Hardwood
Fourth Bedroom Info:
Dimensions: —
Location: —Dimensions: —
Floor Type: Carpet
Bathroom Info:
Full Bathrooms: 5
Partial Bathrooms: 1Full Bathrooms: 5
Bathroom Amenities: Whirlpool, Separate Shower, Double Sink
Bathroom in Basement: 0
Dining Room Info:
Dimensions: —
Location: —Dimensions: —
Floor Type: Hardwood
Kitchen Info:
Dimensions: —
Location: —Dimensions: —
Floor Type: Hardwood
Features: Eating Area-Breakfast Bar, Pantry-Walk-in
Laundry Room Info:
Dimensions: —
Location: —Dimensions: —
Floor Type: Ceramic Tile
Living Room Info:
Dimensions: —
Location: —Dimensions: —
Floor Type: Hardwood
Family Room Info:
Dimensions: —
Location: —Dimensions: —
Floor Type: Hardwood
Additional Rooms Info:
Rooms: Bedroom 5, Loft
Basement: FullRooms: Bedroom 5, Loft
Other Specifics
| 3 | |
| Concrete Perimeter | |
| Garage | |
| — | |
| — | |
| — | |
| Patio, Porch, In Ground Pool | |
| Fenced Yard | |
| 101X225X79X220 | |
| Unfinished | |
| Full | |
| Vaulted/Cathedral Ceilings, Hardwood Floors, First Floor Bedroom, In-Law Arrangement, First Floor Laundry, First Floor Full Bath | |
| — | |
| Not in DB | |
| Sidewalks, Street Lights, Street Paved | |
| — | |
| — |
Tax History
| Year | Property Taxes |
|---|---|
| 2013 | $14,570 |
Contact Agent
Nearby Similar Homes
1007 Confederation Drive, Bartlett, Illinois 60103
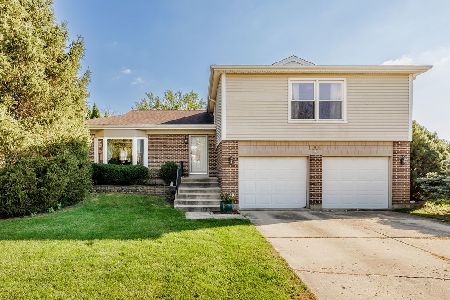
For Sale
$445,000
4 beds / 2.1 baths / 1,912 ft2
Single Family / Built: 1978
4
1024 Confederation Drive, Bartlett, Illinois 60103

Short Sale
$430,000
4 beds / 2.1 baths / 2,178 ft2
Single Family / Built: 1979
459
1185 Appletree Lane, Bartlett, Illinois 60103

For Sale
$369,900
3 beds / 2.0 baths / 1,468 ft2
Single Family / Built: 1985
26
Bartlett, Illinois 60103
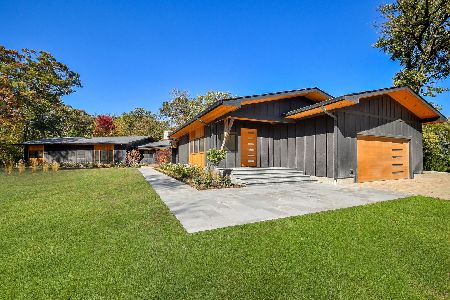
For Sale
$2,500,000
6 beds / 4.1 baths / 7,929 ft2
Single Family / Built: 1958
88
5N341 Cuyahoga Terrace, Bartlett, Illinois 60103
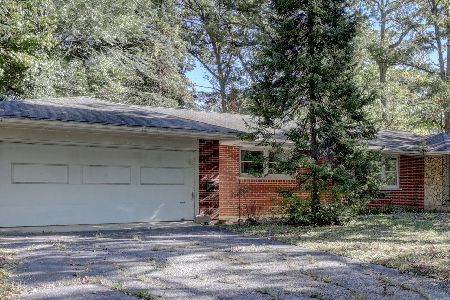
For Sale
$424,896
3 beds / 2.0 baths / 1,821 ft2
Single Family / Built: 1967
8
Nearby Sold Comparables

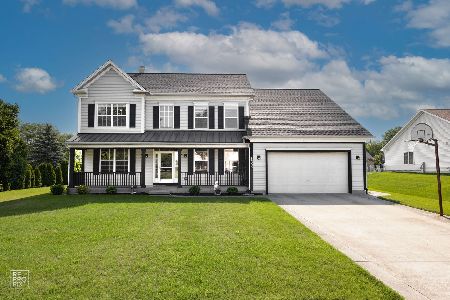
Contact Agent
Listing Provided By
Street Side Realty LLC
