

1324 Merrimac Place, Aurora, Illinois 60506
Subdivision > Blackhawk Park
Sorry, we are updating photos, please update this page in 15 minutes
$205,000
|
Sold
|
|
| Status: | Closed |
| Sqft: | 3,000 |
| Cost/Sqft: | $73 |
| Beds: | 4 |
| Baths: | 3 |
| Year Built: | 1960 |
| Property Taxes: | $5,796 |
| Days On Market: | 6369 |
| Lot Size: | 0,00 |
Description
Well cared for large and charming West Aurora home on tree lined cul-de-sac not far from Aurora University area. Formal LR and DR with beautiful wood burning FP. Kitchen with table area and newer appliances. Finished LL family room with large closets, adjoining study or 4th BR and half bath. 3 nice sized upstairs BR's all with large closets. MBR bath has been totally updated. Fenced backyard. Walk to schools.
Property Specifics
| Single Family | |
| — | |
| — | |
| 1960 | |
| None | |
| Cedar | |
| Asphalt | |
| BI-LEVEL | |
| No | |
| 0 |
| Kane | |
| Blackhawk Park | |
| 0 / Not Applicable | |
| None | |
| Public | |
| Public Sewer | |
| Central Air | |
| Natural Gas, Forced Air | |
| 07234010 | |
| 1517452023 |
Nearby Schools
| NAME: | DISTRICT: | DISTANCE: | |
|---|---|---|---|
|
Grade School
Mccleery Elementary School |
129 | — | |
|
Middle School
Jefferson Middle School |
129 | Not in DB | |
|
High School
West Aurora High School |
129 | Not in DB | |
Property History
| DATE: | EVENT: | PRICE: | SOURCE: |
|---|---|---|---|
| 21 Jul, 2009 | Sold | $205,000 | MRED MLS |
| 19 Jun, 2009 | Under contract | $219,000 | MRED MLS |
| 3 Jun, 2009 | Listed for sale | $219,000 | MRED MLS |
Sorry, we are updating photos, please update this page in 15 minutes
Room Specifics
All Bedroom Info:
Total Bedrooms: 4
Bedrooms Above Ground: 4
Bedrooms Below Ground: 0
Total Bedrooms: 4
Bedrooms Above Ground: 4
Bedrooms Below Ground: 0
Second Bedroom Info:
Dimensions: —
Location: —Dimensions: —
Floor Type: Carpet
Third Bedroom Info:
Dimensions: —
Location: —Dimensions: —
Floor Type: Carpet
Fourth Bedroom Info:
Dimensions: —
Location: —Dimensions: —
Floor Type: Carpet
Bathroom Info:
Full Bathrooms: 3
Partial Bathrooms: 1Full Bathrooms: 3
Bathroom Amenities: —
Bathroom in Basement: 0
Dining Room Info:
Dimensions: —
Location: —Dimensions: —
Floor Type: Carpet
Kitchen Info:
Dimensions: —
Location: —Dimensions: —
Floor Type: Vinyl
Features: Eating Area-Table Space
Laundry Room Info:
Dimensions: —
Location: —Dimensions: —
Floor Type: Other
Living Room Info:
Dimensions: —
Location: —Dimensions: —
Floor Type: Carpet
Family Room Info:
Dimensions: —
Location: —Dimensions: —
Floor Type: Carpet
Additional Rooms Info:
Rooms: —
Basement: NoneRooms: —
Other Specifics
| 2 | |
| — | |
| Garage | |
| — | |
| — | |
| — | |
| — | |
| Cul-De-Sac | |
| 85X180 | |
| — | |
| Yes | |
| — | |
| Range, Microwave, Dishwasher, Refrigerator, Washer, Dryer, Disposal | |
| Not in DB | |
| — | |
| — | |
| — |
Tax History
| Year | Property Taxes |
|---|---|
| 2009 | $5,796 |
Contact Agent
Nearby Similar Homes
633 Seneca Drive, Aurora, Illinois 60506

For Sale
$385,000
4 beds / 2.0 baths / 1,924 ft2
Single Family / Built: 1964
19
3 Calumet Avenue, Aurora, Illinois 60506
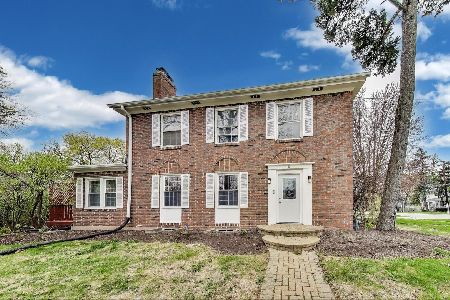
For Sale
$370,000
4 beds / 2.0 baths / 1,998 ft2
Single Family / Built: —
70
8 Randall Road, Aurora, Illinois 60506

For Sale
$214,900
2 beds / 1.0 baths / 841 ft2
Single Family / Built: 1943
25
106 Buell Court, Aurora, Illinois 60506

For Sale
$294,500
2 beds / 1.1 baths / 1,200 ft2
Single Family / Built: 1952
63
651 Westgate Drive, Aurora, Illinois 60506

For Sale
$299,900
3 beds / 1.1 baths / 1,600 ft2
Single Family / Built: 1954
35
1205 Downer Place, Aurora, Illinois 60506
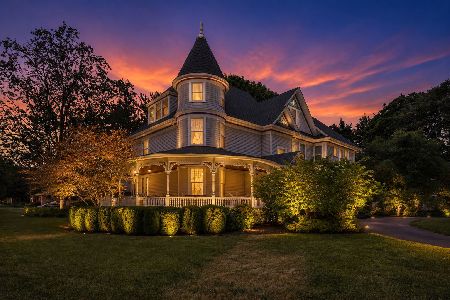
For Sale
$634,900
8 beds / 3.1 baths / 4,393 ft2
Single Family / Built: 1894
159
Nearby Sold Comparables
1325 Winona Avenue, Aurora, Illinois 60506

Sold
$275,000
3 beds / 2.1 baths / 1,992 ft2
Single Family / Built: 1960
1608
1330 Merrimac Place, Aurora, Illinois 60506

Sold
$229,500
3 beds / 2.0 baths / 2,254 ft2
Single Family / Built: 1962
2372
542 Seneca Drive, Aurora, Illinois 60506

Sold
$220,900
3 beds / 2.0 baths / 2,041 ft2
Single Family / Built: 1960
2654
1319 Merrimac Place, Aurora, Illinois 60506
Sold
$175,000
3 beds / 1.1 baths / 2,064 ft2
Single Family / Built: 1961
3317
1331 Merrimac Place, Aurora, Illinois 60506
Sold
$150,000
3 beds / 1.1 baths / 1,325 ft2
Single Family / Built: —
5758
Contact Agent
Listing Provided By
RE/MAX Excels
