

651 Westgate Drive, Aurora, Illinois 60506


$314,900
|
For Sale
|
|
| Status: | Price Change |
| Sqft: | 1,600 |
| Cost/Sqft: | $197 |
| Beds: | 3 |
| Baths: | 2 |
| Year Built: | 1954 |
| Property Taxes: | $5,284 |
| Lot Size: | 0,00 |
Description
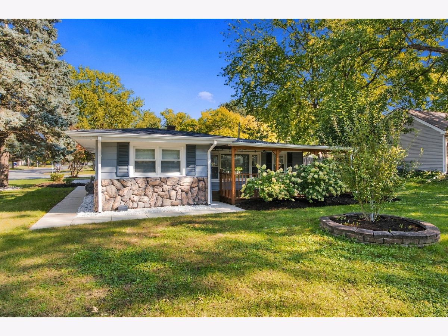
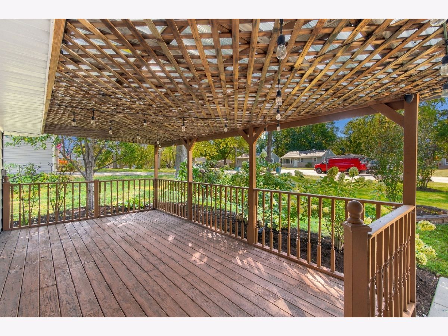
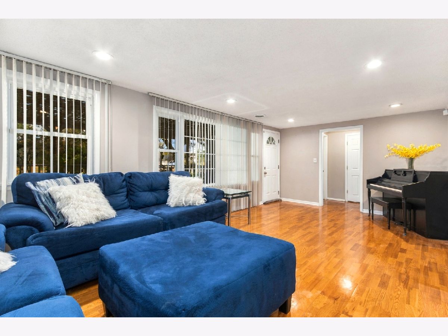
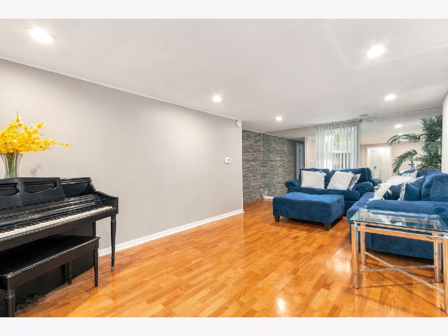
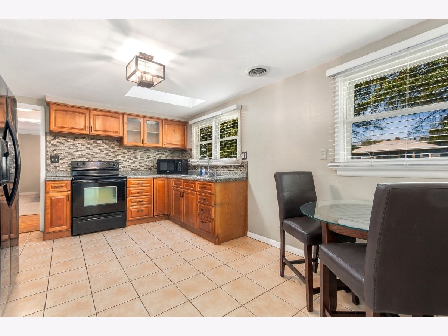
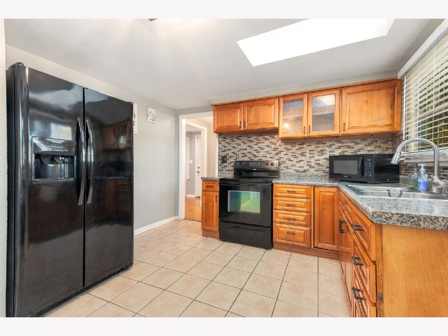
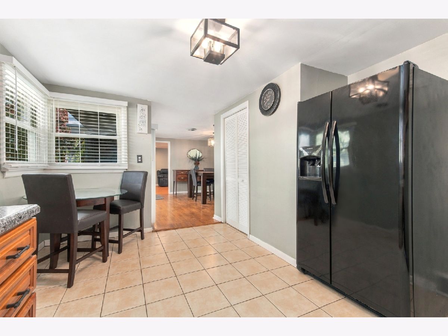
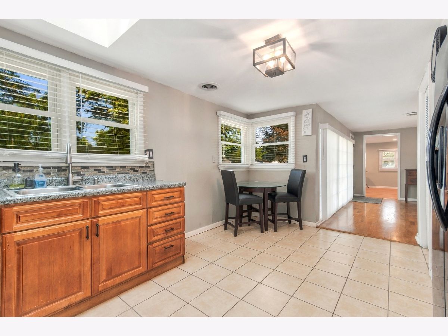
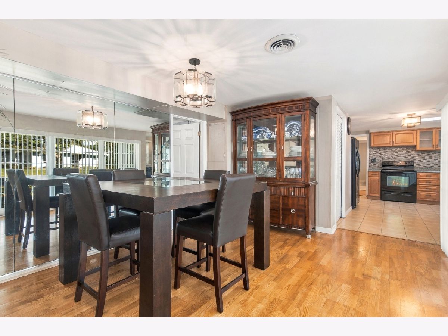
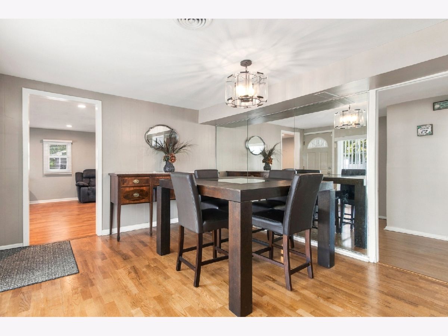
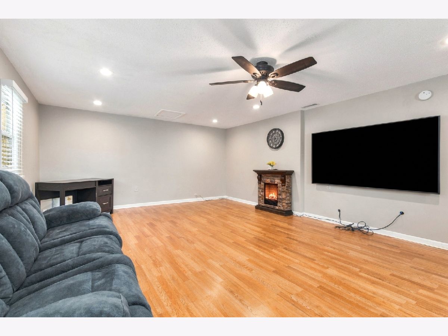
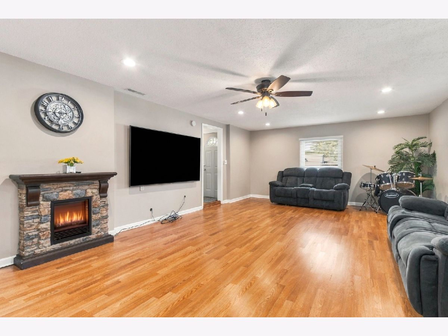
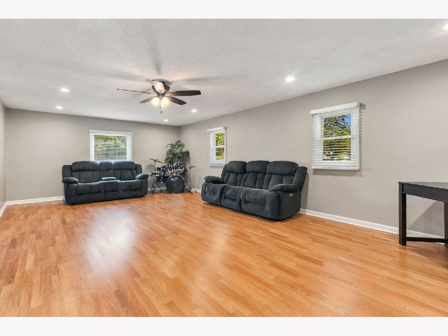
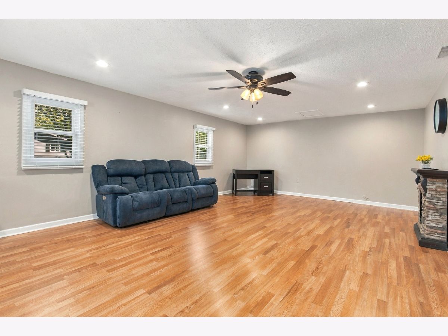
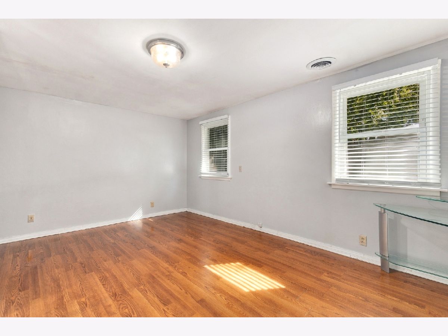
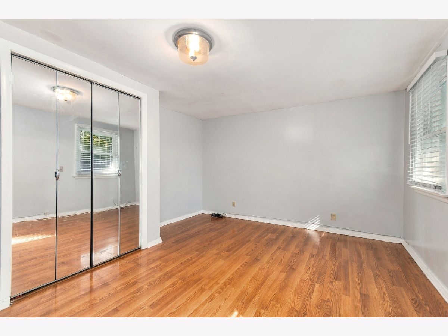
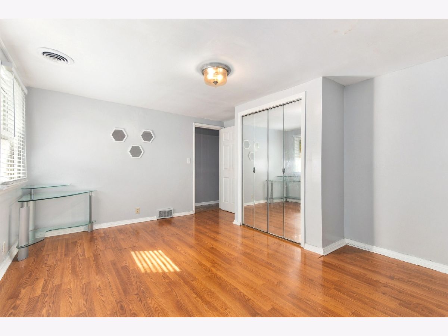
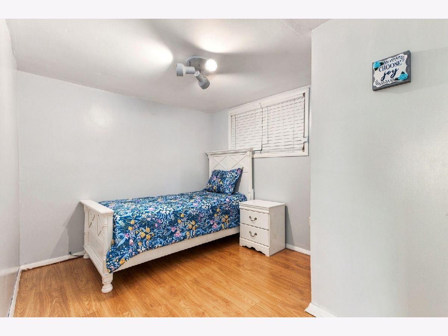
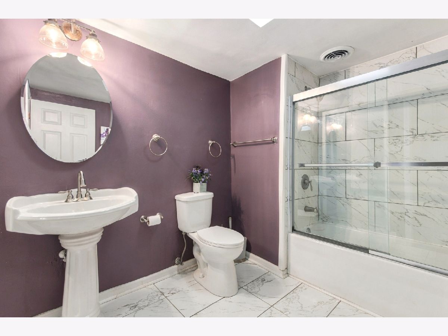
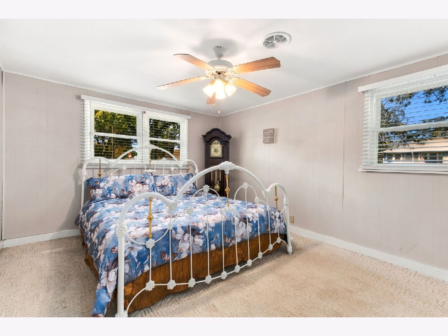
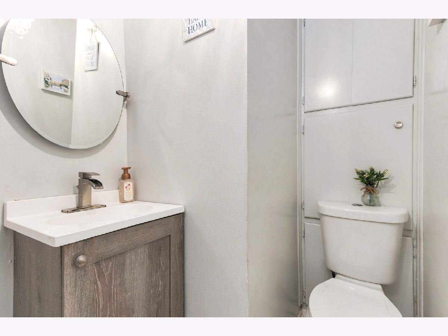
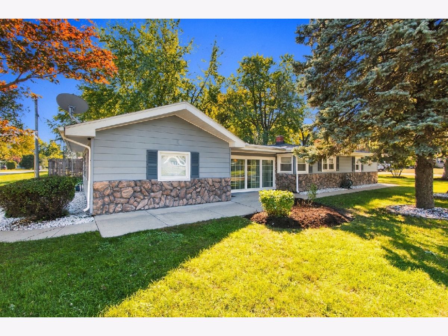
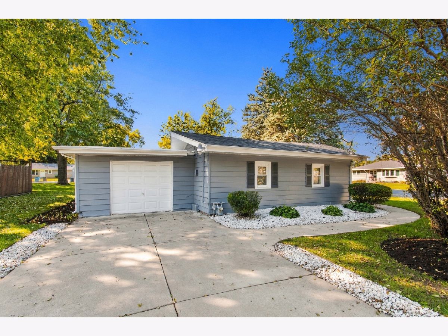
Prime west Aurora location! 3 bedroom, 1 1/2 bath ranch styled home with over 1,600sf is looking for new owners. No Stairs! Cute as a button front porch is perfect for morning coffee and is shaded. Traditional formal living room has hardwood flooring, accent wall and lots of windows for sunlight to peer thru. Kitchen was remodeled in 2019 and includes maple cabinets/tiled backsplash/gooseneck faucet and skylight. The kitchen is large enough to accommodate a breakfast table. The dining room is just off the kitchen! Bonus family room is 22x14 and is perfect for all of your family gatherings. All of the bedrooms have good sized closets. HWT (2018), windows (2010).
Property Specifics
| Single Family | |
| — | |
| — | |
| 1954 | |
| None | |
| Vinyl Siding, Stone | |
| — | |
| — | |
| No | |
| — |
| Kane | |
| — | |
| — / Not Applicable | |
| None | |
| Public | |
| Public Sewer | |
| Central Air | |
| Forced Air | |
| No | |
| 12774060 | |
| 1517355001 |
Room Specifics
All Bedroom Info:
Total Bedrooms: 3
Bedrooms Above Ground: 3
Bedrooms Below Ground: 0
Total Bedrooms: 3
Bedrooms Above Ground: 3
Bedrooms Below Ground: 0
Master Bedroom Info:
Dimensions: 12X12
Location: —Dimensions: 12X12
Floor Type: Carpet
Second Bedroom Info:
Dimensions: 13X11
Location: —Dimensions: 13X11
Floor Type: Wood Laminate
Third Bedroom Info:
Dimensions: 11X10
Location: —Dimensions: 11X10
Floor Type: Wood Laminate
Bathroom Info:
Full Bathrooms: 2
Partial Bathrooms: 1Full Bathrooms: 2
Bathroom Amenities: —
Bathroom in Basement: 0
Dining Room Info:
Dimensions: 13X10
Location: —Dimensions: 13X10
Floor Type: Wood Laminate
Kitchen Info:
Dimensions: 14X9
Location: —Dimensions: 14X9
Floor Type: Ceramic Tile
Living Room Info:
Dimensions: 22X12
Location: —Dimensions: 22X12
Floor Type: Hardwood
Family Room Info:
Dimensions: 22X14
Location: —Dimensions: 22X14
Floor Type: Wood Laminate
Additional Rooms Info:
Rooms: No additional rooms
Basement: NoneRooms: No additional rooms
Other Specifics
| 1 | |
| — | |
| Garage Owned, Attached, Garage | |
| — | |
| — | |
| — | |
| — | |
| — | |
| 68x129 | |
| — | |
| None | |
| — | |
| Range, Refrigerator | |
| Not in DB | |
| — | |
| — | |
| — |
Contact Agent
Nearby Similar Homes
1721 Illinois Avenue, Aurora, Illinois 60506
For Sale
$350,000
3 beds / 2.0 baths / 1,200 ft2
Single Family / Built: 1959
22
322 Westgate Drive, Aurora, Illinois 60506
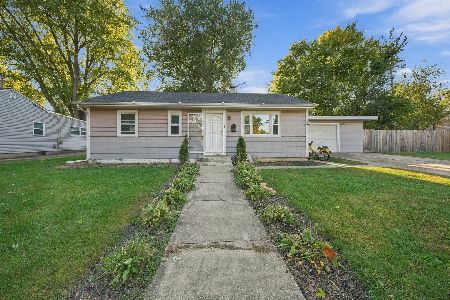
For Sale
$248,000
3 beds / 1.0 baths / 925 ft2
Single Family / Built: 1954
10
106 Buell Court, Aurora, Illinois 60506

For Sale
$294,500
2 beds / 1.1 baths / 1,200 ft2
Single Family / Built: 1952
44
972 Westgate Drive, Aurora, Illinois 60506
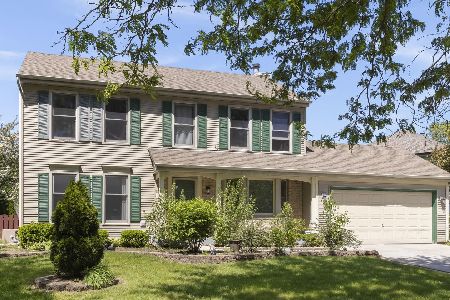
For Sale
$440,000
4 beds / 2.1 baths / 1,816 ft2
Single Family / Built: 1997
27
35 Westlawn Avenue, Aurora, Illinois 60506
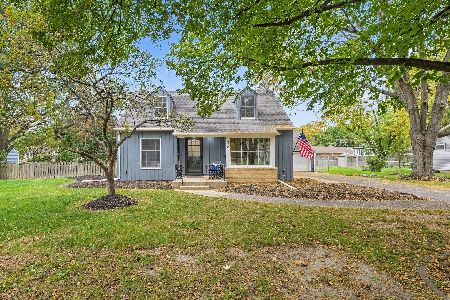
For Sale
$379,900
3 beds / 2.1 baths / 0 ft2
Single Family / Built: 1952
12
8 Randall Road, Aurora, Illinois 60506
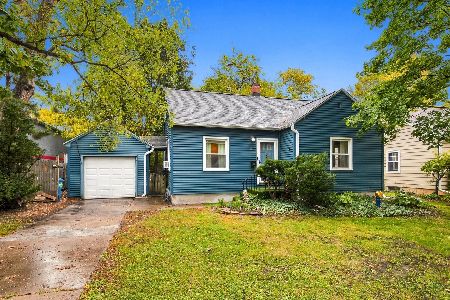
For Sale
$214,900
2 beds / 1.0 baths / 841 ft2
Single Family / Built: 1943
6
Nearby Sold Comparables
1555 Illinois Avenue, Aurora, Illinois 60506

Sold
$255,000
3 beds / 2.0 baths / 1,040 ft2
Single Family / Built: 1958
1211
1540 Illinois Avenue, Aurora, Illinois 60506

Sold
$142,900
3 beds / 1.0 baths / 0 ft2
Single Family / Built: 1963
6898
Aurora, Illinois 60506
Sold
$184,899
3 beds / 1.1 baths / 1,038 ft2
Single Family / Built: 1963
6665
1540 Illinois Avenue, Aurora, Illinois 60506
Sold
$188,000
3 beds / 1.1 baths / 1,242 ft2
Single Family / Built: 1963
3699
1545 Illinois Avenue, Aurora, Illinois 60506
Sold
$65,000
3 beds / 1.1 baths / 1,040 ft2
Single Family / Built: 1958
5537
1539 Illinois Avenue, Aurora, Illinois 60506
Sold
$130,000
3 beds / 1.1 baths / 960 ft2
Single Family / Built: 1958
3025
Contact Agent
Listing Provided By
Wilk Real Estate
