

1325 Hassell Drive, Hoffman Estates, Illinois 60169
$267,500
|
Sold
|
|
| Status: | Closed |
| Sqft: | 1,900 |
| Cost/Sqft: | $144 |
| Beds: | 4 |
| Baths: | 3 |
| Year Built: | 1968 |
| Property Taxes: | $6,153 |
| Days On Market: | 4064 |
| Lot Size: | 0,24 |
Description
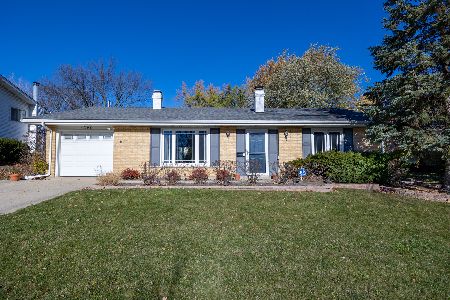
The house you have been waiting for! Immaculate and lovingly cared for light and bright 4 Bedroom/2.5 Bath Split in great location. From the exterior to the interior this house will not disappoint. The floor plan lends itself to Family Life & Entertaining. Loads of storage & large rooms. A Stunning Kitchen w/ 46" Maple Cabinets, Stainless Appliances & extra large eating area. The baths boast beautiful tile & hardware. All freshly painted in the latest neutral palette. The list of updates is endless.... 2015-Sump, Paint, Custom Blinds, Landscaping; 2014 Fence; 2012 Stainless Appliances, White 6 panel doors; 2011 Hot Water Heater; Within the last 10 years Furnace, Humidifier, Toilets, Vanities,White Architectual Woodwork, Baths updated, Flooring, Surround Sound, Exterior Doors, Windows, Siding,Kitchen Cabinets, Counters & Floor, Updated Baths, Flooring in LR/DR & Lower Level! Walk to schools & parks. Easy access to Major Roads & Highways yet in a quiet neighbornood. Amazing home!
Property Specifics
| Single Family | |
| — | |
| Tri-Level | |
| 1968 | |
| Partial, Walkout | |
| Vinyl Siding | |
| Asphalt | |
| HOLBROOK | |
| No | |
| 0.24 |
| Cook | |
| Highlands | |
| 0 / Not Applicable | |
| None | |
| Lake Michigan | |
| Public Sewer | |
| Central Air | |
| Natural Gas, Forced Air | |
| 09038161 | |
| 07082090250000 |
Nearby Schools
| NAME: | DISTRICT: | DISTANCE: | |
|---|---|---|---|
|
Grade School
Macarthur Elementary School |
54 | — | |
|
Middle School
Eisenhower Junior High School |
54 | Not in DB | |
|
High School
Hoffman Estates High School |
211 | Not in DB | |
Property History
| DATE: | EVENT: | PRICE: | SOURCE: |
|---|---|---|---|
| 18 Dec, 2015 | Sold | $267,500 | MRED MLS |
| 16 Oct, 2015 | Under contract | $273,900 | MRED MLS |
| — | Last price change | $284,900 | MRED MLS |
| 13 Sep, 2015 | Listed for sale | $284,900 | MRED MLS |
| 30 Dec, 2022 | Sold | $370,000 | MRED MLS |
| 28 Oct, 2022 | Under contract | $374,900 | MRED MLS |
| — | Last price change | $384,900 | MRED MLS |
| 30 Sep, 2022 | Listed for sale | $389,000 | MRED MLS |
Some photos of this home have been virtually staged.
Sorry, we are updating photos, please update this page in 15 minutesRoom Specifics
Total Bedrooms: 4
Bedrooms Above Ground: 4
Bedrooms Below Ground: 0
Dimensions: —
Floor Type: Hardwood
Dimensions: —
Floor Type: Hardwood
Dimensions: —
Floor Type: Carpet
Full Bathrooms: 3
Bathroom Amenities: —
Bathroom in Basement: 1
Dimensions: —
Floor Type: Wood Laminate
Dimensions: —
Floor Type: Other
Features: Galley
Dimensions: —
Floor Type: Carpet
Dimensions: —
Floor Type: Wood Laminate
Dimensions: —
Floor Type: Wood Laminate
Rooms: Eating Area, Foyer, Utility Room-Lower Level
Other Specifics
| 2 | |
| Concrete Perimeter | |
| Garage | |
| — | |
| — | |
| — | |
| — | |
| Corner Lot | |
| 83X124X93X134 | |
| — | |
| Half | |
| Hardwood Floors, Wood Laminate Floors, Solar Tubes/Light Tubes, First Floor Laundry | |
| Range, Dishwasher, Refrigerator, Washer, Dryer, Stainless Steel Appliance(s) | |
| Not in DB | |
| Sidewalks, Street Lights, Street Paved | |
| — | |
| — |
Tax History
| Year | Property Taxes |
|---|---|
| 2015 | $6,153 |
| 2022 | $7,166 |
Contact Agent
Nearby Similar Homes


Nearby Sold Comparables


Contact Agent
Listing Provided By
Baird & Warner
