

1325 Perry Street, Des Plaines, Illinois 60016


$325,000
|
Sold
|
|
| Status: | Closed |
| Sqft: | 1,490 |
| Cost/Sqft: | $221 |
| Beds: | 2 |
| Baths: | 2 |
| Year Built: | 1996 |
| Property Taxes: | $6,054 |
| Days On Market: | 47 |
| Lot Size: | 0,00 |
Description
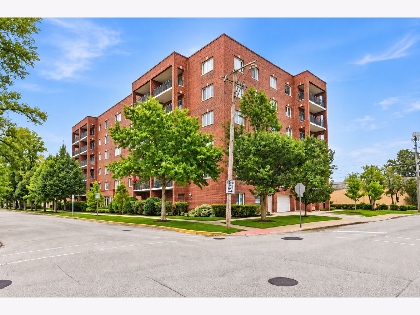
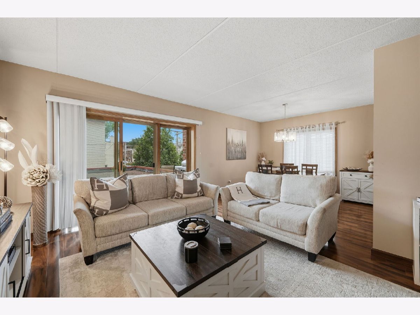
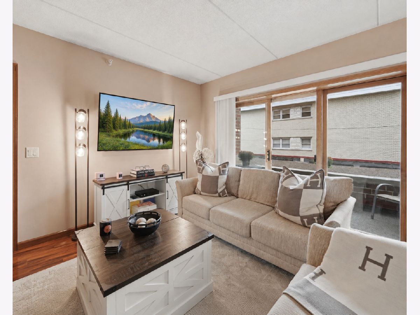
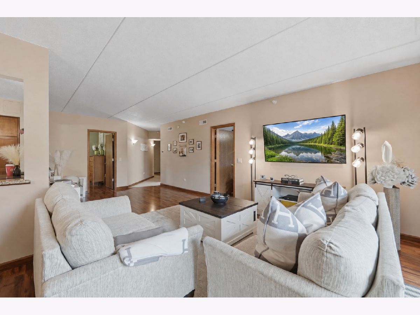
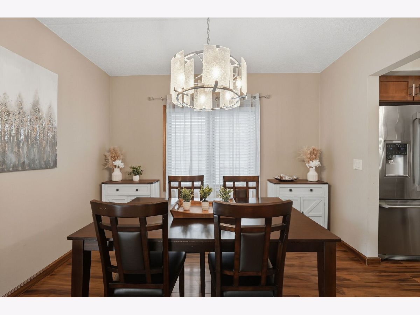
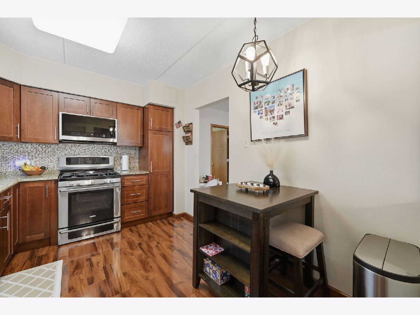
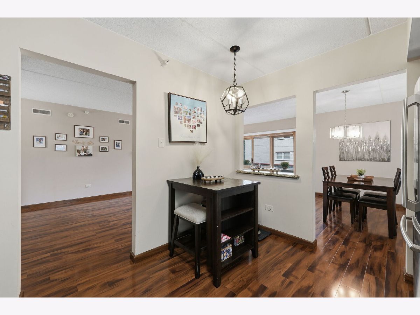
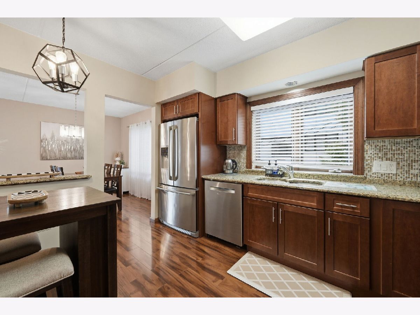
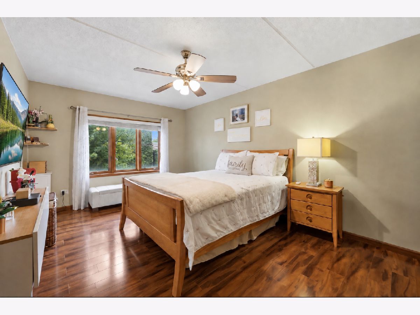
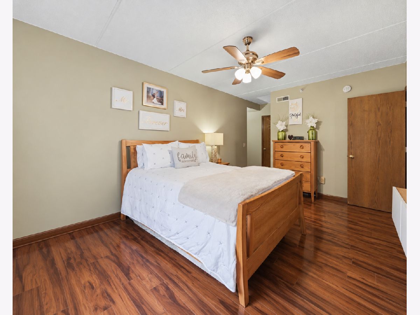
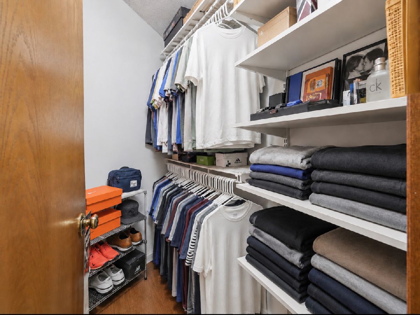
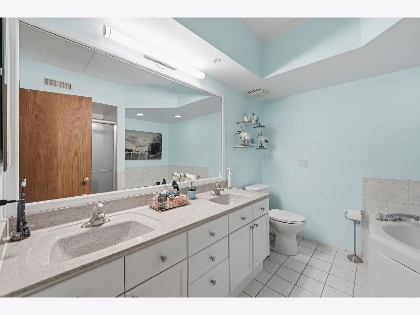
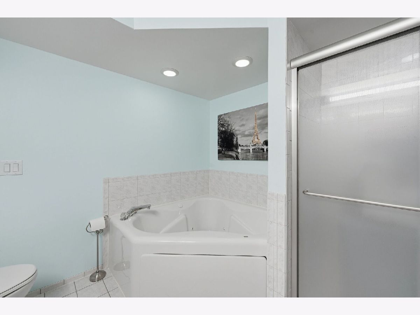
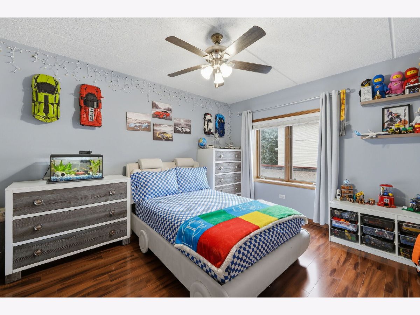
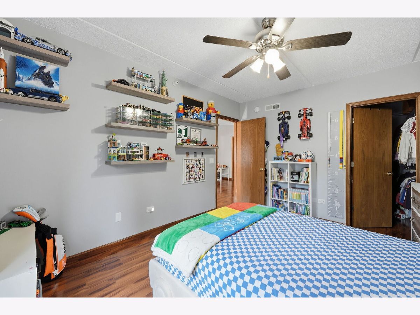
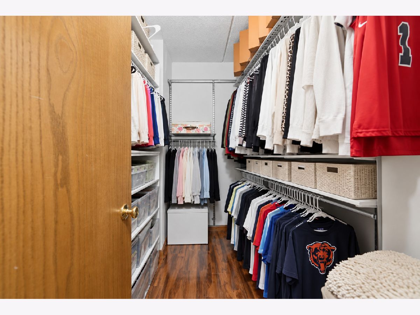
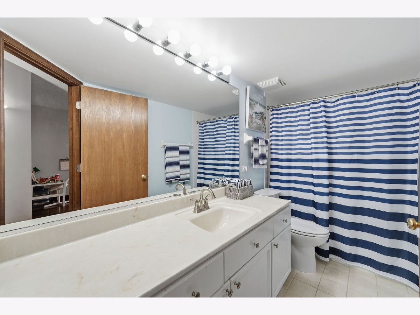
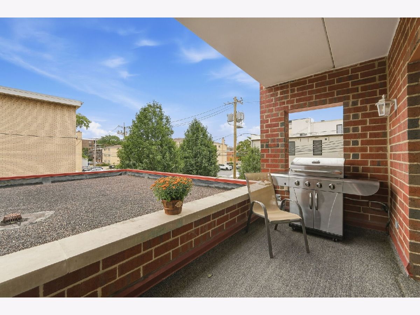
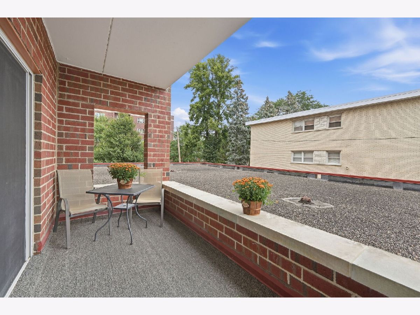
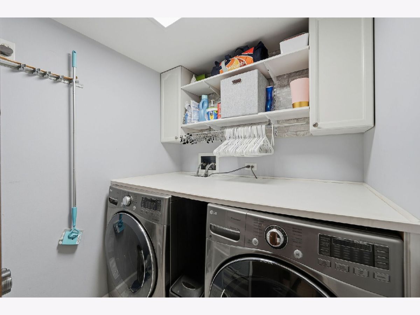
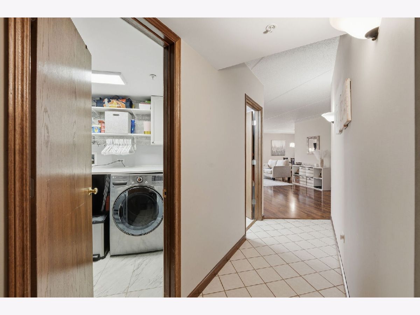
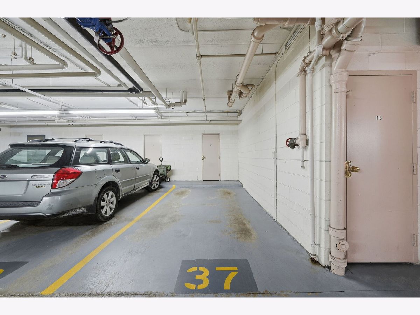
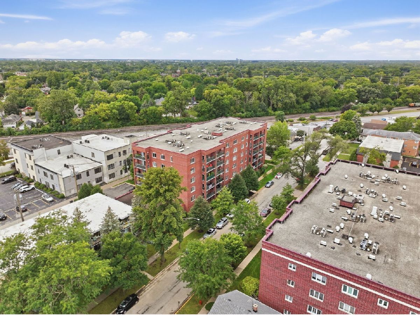
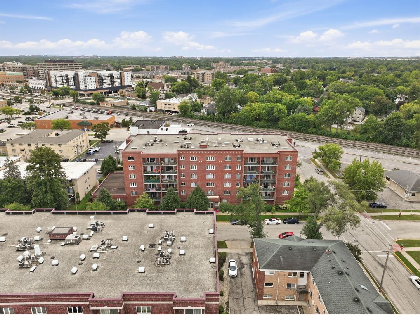
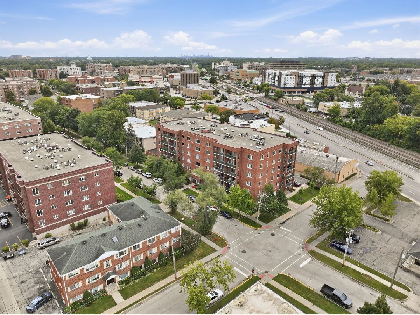
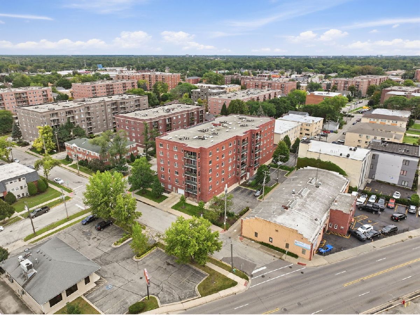
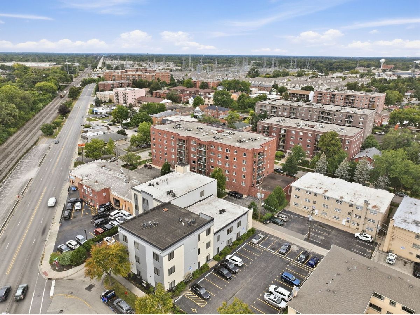
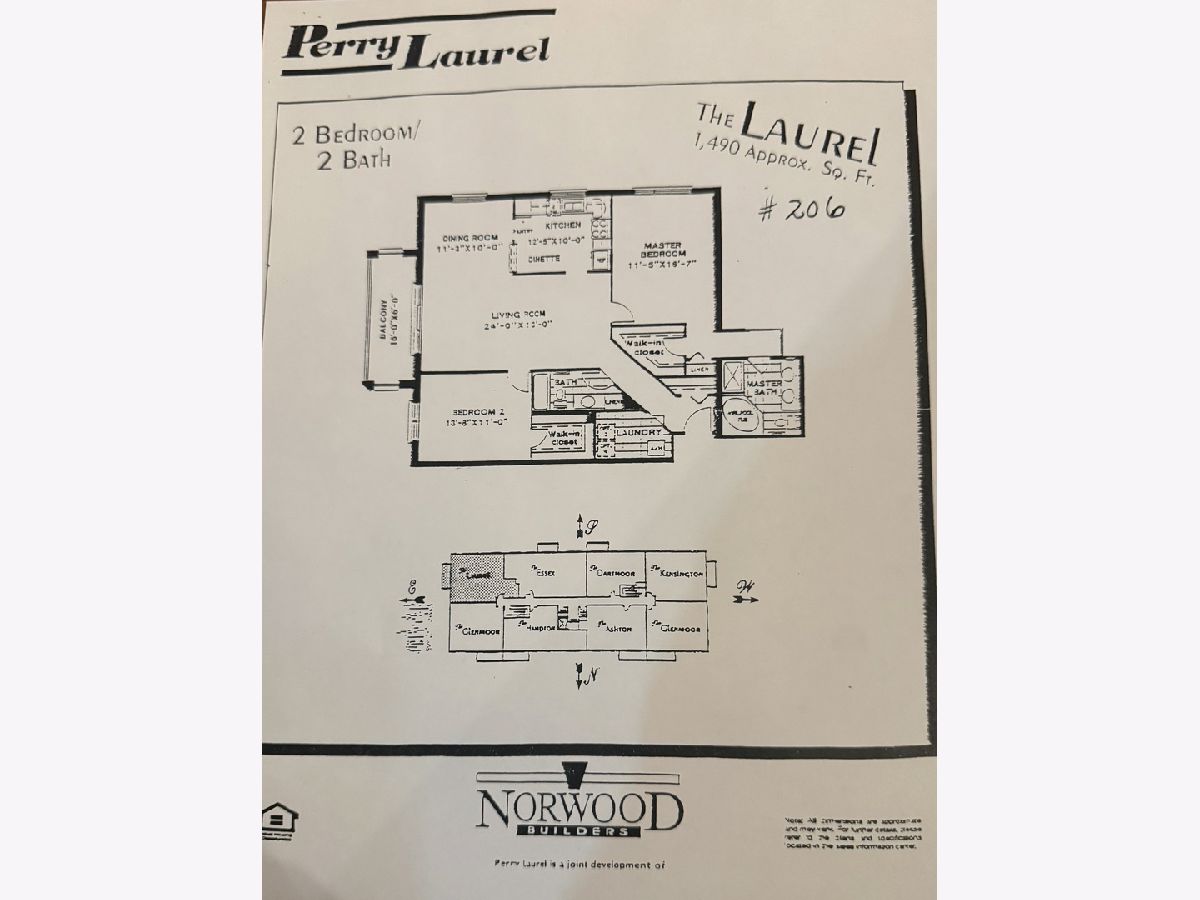
Welcome to this spacious 2-bedroom, 2-bath end-unit condo in a convenient Des Plaines location. The open and inviting living and dining areas feature Pergo flooring and abundant natural light, with access to a private covered balcony perfect for relaxing outdoors. The updated kitchen features granite countertops, stainless steel appliances, abundant cabinetry, and a new microwave, providing plenty of workspace and storage. Both generously sized bedrooms offer walk-in closets, with additional partial closet upgrades for improved organization. The primary bedroom provides excellent space and privacy, while both bathrooms feature updated faucets, and the shower includes a newer shower door. The updated in-unit laundry room offers additional cabinetry, shelving, and workspace for everyday convenience. Additional highlights include one heated garage parking space with extra storage. Monthly assessments include heat, water, gas, parking, insurance, and scavenger service. A spacious floor plan, generous storage, private balcony, in-unit laundry, and heated parking make this home a great opportunity. The building maintains a quiet, owner-occupied feel as it doesn't allow rentals or pets. A short walk from Metropolitan Square, filled with shopping, dining, and entertainment options. For outdoor lovers, Lake Opeka offers trails, fishing, and even paddle-boating. Catch a show at the historic Des Plaines Theater, or hop on the Metra for an easy commute to downtown Chicago.
Property Specifics
| Condos/Townhomes | |
| 6 | |
| — | |
| 1996 | |
| None | |
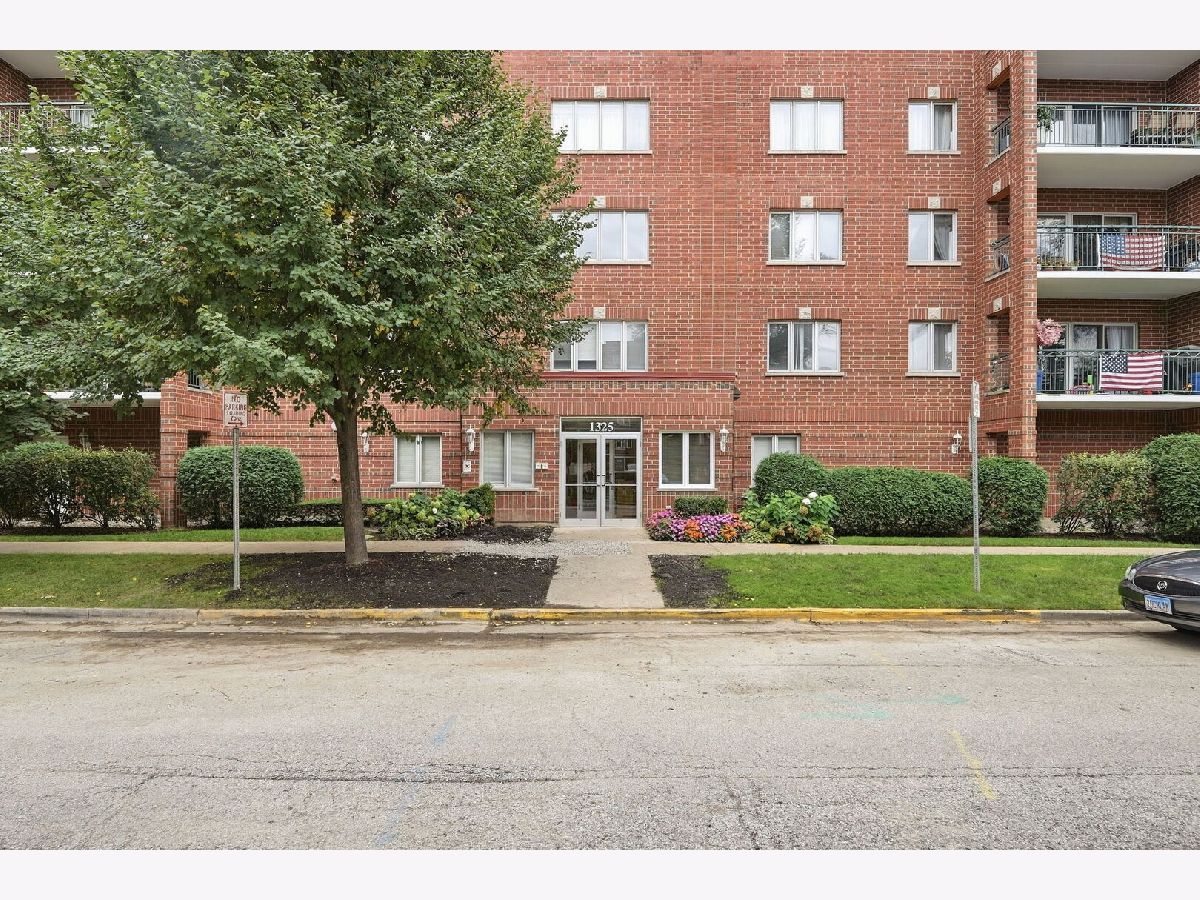
| Brick | |
| — | |
| LAUREL | |
| No | |
| — |
| Cook | |
| Perry-laurel | |
| 378 / Monthly | |
| Heat, Water, Gas, Parking, Insurance, Exterior Maintenance, Lawn Care, Scavenger, Snow Removal | |
| Lake Michigan | |
| Public Sewer | |
| Central Air | |
| Gas | |
| 12756726 | |
| 09174080321006 |
Nearby Schools
| NAME: | DISTRICT: | DISTANCE: | |
|---|---|---|---|
|
Grade School
North Elementary School |
62 | — | |
|
Middle School
Chippewa Middle School |
62 | Not in DB | |
|
High School
Maine West High School |
207 | Not in DB | |
Property History
| DATE: | EVENT: | PRICE: | SOURCE: |
|---|---|---|---|
| 21 Feb, 2014 | Sold | $160,000 | MRED MLS |
| 17 Jan, 2014 | Under contract | $165,000 | MRED MLS |
| — | Last price change | $166,000 | MRED MLS |
| 31 Oct, 2013 | Listed for sale | $166,000 | MRED MLS |
| 2 Oct, 2026 | Sold | $325,000 | MRED MLS |
| 12 Oct, 2026 | Under contract | $330,000 | MRED MLS |
| 24 Sep, 2026 | Listed for sale | $330,000 | MRED MLS |
Room Specifics
Total Bedrooms: 2
Bedrooms Above Ground: 2
Bedrooms Below Ground: 0
Dimensions: 11X17
Floor Type: Carpet
Dimensions: 11X13
Floor Type: Carpet
Full Bathrooms: 2
Bathroom Amenities: Separate Shower, Soaking Tub
Bathroom in Basement: 0
Dimensions: 10X11
Floor Type: Wood Laminate
Dimensions: 10X12
Floor Type: Wood Laminate
Features: Eating Area-Table Space
Dimensions: 5X7
Floor Type: —
Dimensions: 12X25
Floor Type: Wood Laminate
Rooms: Balcony/Porch/Lanai, Foyer, Walk In Closet
Name: Balcony/Porch/Lanai
Dimensions: 6X16
Floor Type: Other
Name: Foyer
Dimensions: 3X14
Floor Type: Wood Laminate
Name: Walk In Closet
Dimensions: 7X4
Floor Type: Wood Laminate
Name: Walk In Closet
Dimensions: 7X5
Floor Type: Wood Laminate
Other Specifics
| 1 | |
| — | |
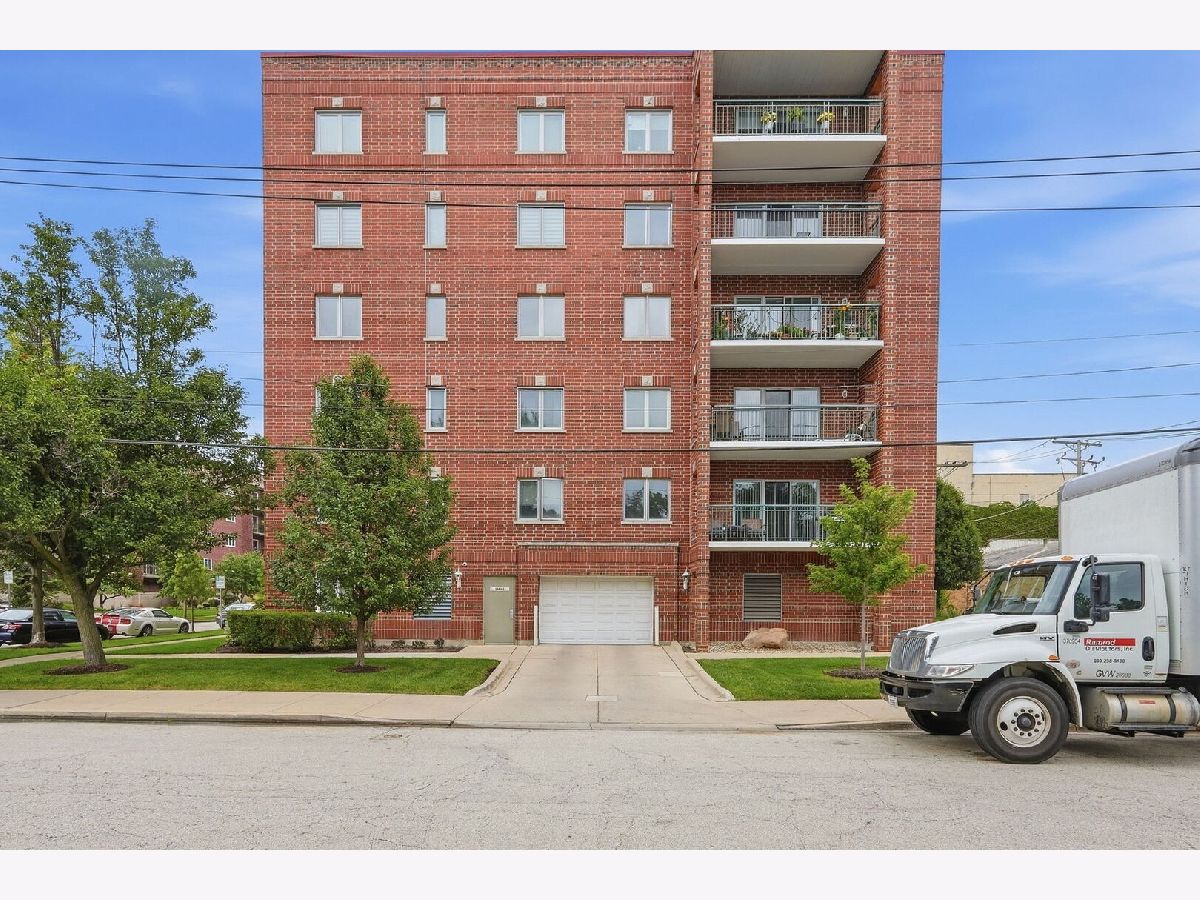
| Garage Door Opener, Garage Owned, Attached, Garage | |
| Washer Hookup | |
| — | |
| — | |
| Balcony | |
| Common Grounds | |
| INTEGRAL | |
| — | |
| Full | |
| Storage, Flexicore | |
| Range, Microwave, Dishwasher, Refrigerator, Washer, Dryer, Disposal | |
| Not in DB | |
| — | |
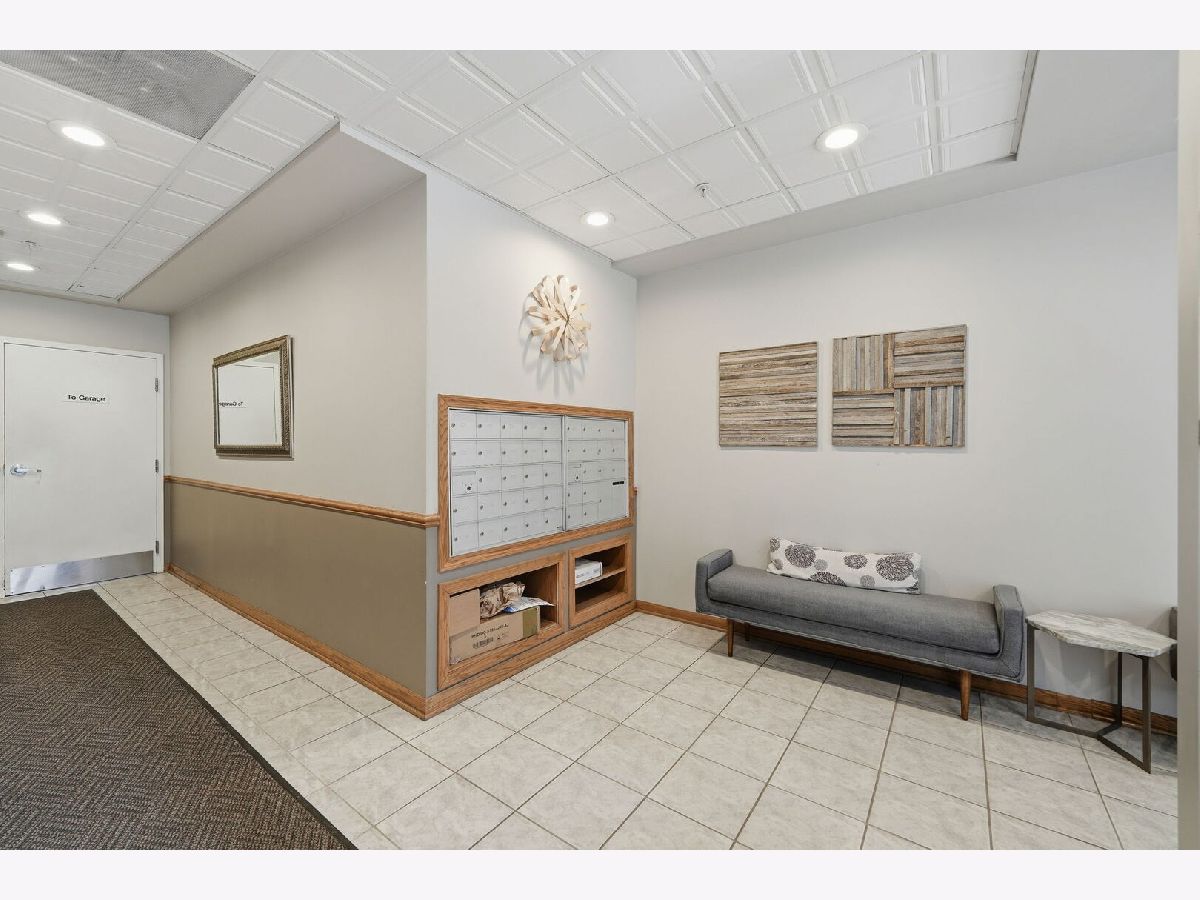
| Elevator in Residence, Storage, Security Door Lock(s) | |
| — |
Tax History
| Year | Property Taxes |
|---|---|
| 2014 | $3,423 |
| 2026 | $6,054 |
Contact Agent
Nearby Similar Homes
Nearby Sold Comparables

Contact Agent
Listing Provided By
Open Key Realty
