

1325 Westley Lane, West Dundee, Illinois 60118
Sorry, we are updating photos, please update this page in 15 minutes
$490,000
|
Sold
|
|
| Status: | Closed |
| Sqft: | 4,321 |
| Cost/Sqft: | $113 |
| Beds: | 5 |
| Baths: | 6 |
| Year Built: | 2002 |
| Property Taxes: | $15,069 |
| Days On Market: | 4723 |
| Lot Size: | 0,36 |
Description
Space galore! Expansive floor plan with soaring 2 story foyer. Finished walk out basement with a full bath, 5th bedroom, rec room with a FP, and a bonus room, Chef's kitchen with abundant cabinets, entertaining island; an office with built in furniture. Master bedroom with a FP and sitting area, huge walk-in closets with dressing area. Property is being sold in AS-IS condition, 100% tax proration, no survey.
Property Specifics
| Single Family | |
| — | |
| — | |
| 2002 | |
| Full, Walkout | |
| Brick | |
| — | |
| — | |
| No | |
| 0.36 |
| Kane | |
| — | |
| 0 / Not Applicable | |
| None | |
| Public | |
| Public Sewer | |
| Central Air | |
| Natural Gas, Forced Air, Sep Heating Systems - 2+ | |
| 08501362 | |
| 0321102037 |
Property History
| DATE: | EVENT: | PRICE: | SOURCE: |
|---|---|---|---|
| 4 Apr, 2014 | Sold | $490,000 | MRED MLS |
| 24 Jan, 2014 | Under contract | $490,000 | MRED MLS |
| — | Last price change | $514,000 | MRED MLS |
| 10 Dec, 2013 | Listed for sale | $514,000 | MRED MLS |
| 25 Jul, 2025 | Sold | $875,000 | MRED MLS |
| 17 Jun, 2025 | Under contract | $800,000 | MRED MLS |
| 12 Jun, 2025 | Listed for sale | $800,000 | MRED MLS |
Sorry, we are updating photos, please update this page in 15 minutes
Room Specifics
All Bedroom Info:
Total Bedrooms: 5
Bedrooms Above Ground: 5
Bedrooms Below Ground: 0
Total Bedrooms: 5
Bedrooms Above Ground: 5
Bedrooms Below Ground: 0
Second Bedroom Info:
Dimensions: —
Location: —Dimensions: —
Floor Type: Carpet
Third Bedroom Info:
Dimensions: —
Location: —Dimensions: —
Floor Type: Carpet
Fourth Bedroom Info:
Dimensions: —
Location: —Dimensions: —
Floor Type: Carpet
Bathroom Info:
Full Bathrooms: 6
Partial Bathrooms: 2Full Bathrooms: 6
Bathroom Amenities: Whirlpool, Separate Shower, Double Sink
Bathroom in Basement: 1
Dining Room Info:
Dimensions: —
Location: —Dimensions: —
Floor Type: Carpet
Kitchen Info:
Dimensions: —
Location: —Dimensions: —
Floor Type: Hardwood
Laundry Room Info:
Dimensions: —
Location: —Dimensions: —
Floor Type: Ceramic Tile
Family Room Info:
Dimensions: —
Location: —Dimensions: —
Floor Type: Carpet
Additional Rooms Info:
Rooms: Bonus Room, Bedroom 5, Den, Eating Area, Foyer, Mud Room, Office, Recreation Room
Basement: Full, WalkoutRooms: Bonus Room, Bedroom 5, Den, Eating Area, Foyer, Mud Room, Office, Recreation Room
Other Specifics
| 3 | |
| — | |
| Garage | |
| — | |
| — | |
| — | |
| — | |
| — | |
| 138X151X50X41X135 | |
| — | |
| Full | |
| Vaulted/Cathedral Ceilings, Skylight(s), Hardwood Floors, First Floor Laundry | |
| — | |
| Not in DB | |
| — | |
| — | |
| — |
Tax History
| Year | Property Taxes |
|---|---|
| 2014 | $15,069 |
| 2025 | $14,741 |
Contact Agent
Nearby Similar Homes
1016 Tristram Court, West Dundee, Illinois 60118

For Sale
$450,000
3 beds / 2.1 baths / 2,360 ft2
Single Family / Built: 1995
2
1380 Acorn Court, West Dundee, Illinois 60118
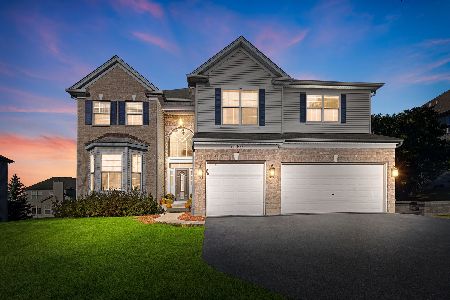
For Sale
$675,000
5 beds / 3.1 baths / 5,000 ft2
Single Family / Built: 2004
24
424 Harbor Drive, Carpentersville, Illinois 60110
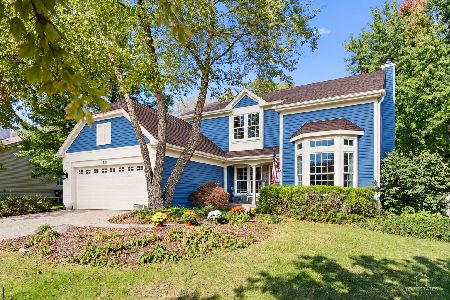
For Sale
$500,000
4 beds / 2.1 baths / 2,800 ft2
Single Family / Built: 1990
24
Nearby Sold Comparables
1325 Westley Lane, West Dundee, Illinois 60118
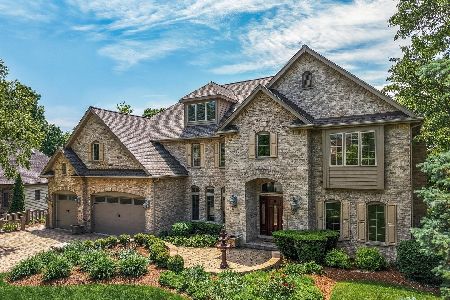
Sold
$800,000
5 beds / 4.2 baths / 6,321 ft2
Single Family / Built: 2002
521
2368 Preston Lane, West Dundee, Illinois 60118

Sold
$369,900
4 beds / 2.1 baths / 3,100 ft2
Single Family / Built: 1991
5017
2368 Preston Lane, West Dundee, Illinois 60118
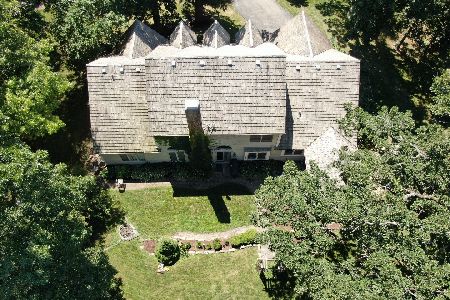
Sold
$489,900
4 beds / 3.1 baths / 3,100 ft2
Single Family / Built: 1991
2090
2368 Preston Lane, West Dundee, Illinois 60118
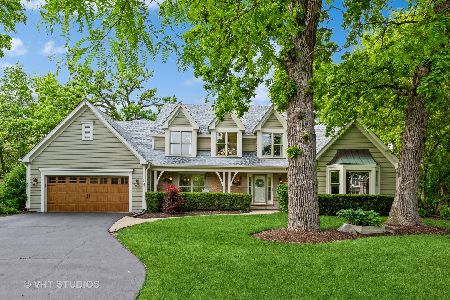
Sold
$575,000
4 beds / 3.1 baths / 3,100 ft2
Single Family / Built: 1991
912
2356 Preston Lane, West Dundee, Illinois 60118
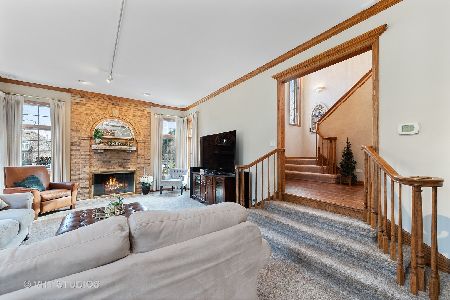
Sold
$529,900
4 beds / 3.1 baths / 2,990 ft2
Single Family / Built: 1992
2110
1303 Westley Lane, West Dundee, Illinois 60118
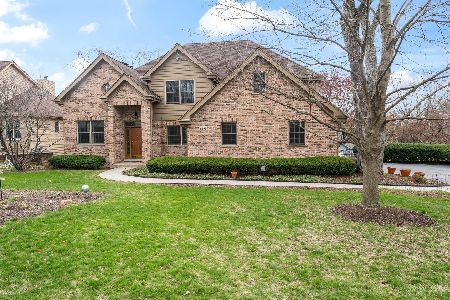
Sold
$599,000
5 beds / 4.1 baths / 4,500 ft2
Single Family / Built: 1998
549
Contact Agent
Listing Provided By
Century 21 S.G.R., Inc.
