

13255 108th Avenue, Orland Park, Illinois 60467
Subdivision > Brittany Glen
Sorry, we are updating photos, please update this page in 15 minutes
$855,000
|
Sold
|
|
| Status: | Closed |
| Sqft: | 5,203 |
| Cost/Sqft: | $169 |
| Beds: | 5 |
| Baths: | 6 |
| Year Built: | 2004 |
| Property Taxes: | $14,492 |
| Days On Market: | 4269 |
| Lot Size: | 0,53 |
Description
Custom built masterpiece! 5200 sq ft + fully finished walk out basement. Wonderful North Orland Park location. No expense was spared. Amazing basement w/ state of the art theater, 2nd kitchen, coffered ceiling in rec room, 5th bedroom, etc. Soaring ceilings & fireplace in living room. 4 car garage with radiant heat & epoxy floor. Master bedroom with Barrel ceiling. See attached - Complete Feature sheet.
Property Specifics
| Single Family | |
| — | |
| — | |
| 2004 | |
| Full, Walkout | |
| Brick | |
| Shake | |
| CUSTOM 2 STORY | |
| No | |
| 0.53 |
| Cook | |
| Brittany Glen | |
| 100 / Annual | |
| Other | |
| Lake Michigan | |
| Public Sewer | |
| Central Air | |
| Natural Gas, Forced Air, Radiant, Sep Heating Systems - 2+, Indv Controls | |
| 08841851 | |
| 23324100030000 |
Nearby Schools
| NAME: | DISTRICT: | DISTANCE: | |
|---|---|---|---|
|
Grade School
Palos West Elementary School |
118 | — | |
|
Middle School
Palos South Middle School |
118 | Not in DB | |
|
High School
Amos Alonzo Stagg High School |
230 | Not in DB | |
Property History
| DATE: | EVENT: | PRICE: | SOURCE: |
|---|---|---|---|
| 29 May, 2015 | Sold | $855,000 | MRED MLS |
| 3 Apr, 2015 | Under contract | $879,808 | MRED MLS |
| — | Last price change | $880,808 | MRED MLS |
| 18 Feb, 2015 | Listed for sale | $880,808 | MRED MLS |
| 17 Jun, 2022 | Sold | $1,195,000 | MRED MLS |
| 4 May, 2022 | Under contract | $1,195,000 | MRED MLS |
| — | Last price change | $1,279,900 | MRED MLS |
| 13 Apr, 2022 | Listed for sale | $1,279,900 | MRED MLS |
Sorry, we are updating photos, please update this page in 15 minutes
Room Specifics
All Bedroom Info:
Total Bedrooms: 5
Bedrooms Above Ground: 5
Bedrooms Below Ground: 0
Total Bedrooms: 5
Bedrooms Above Ground: 5
Bedrooms Below Ground: 0
Second Bedroom Info:
Dimensions: —
Location: —Dimensions: —
Floor Type: Carpet
Third Bedroom Info:
Dimensions: —
Location: —Dimensions: —
Floor Type: Carpet
Fourth Bedroom Info:
Dimensions: —
Location: —Dimensions: —
Floor Type: Carpet
Bathroom Info:
Full Bathrooms: 6
Partial Bathrooms: 1Full Bathrooms: 6
Bathroom Amenities: Whirlpool, Separate Shower, Double Sink
Bathroom in Basement: 1
Dining Room Info:
Dimensions: —
Location: —Dimensions: —
Floor Type: Hardwood
Kitchen Info:
Dimensions: —
Location: —Dimensions: —
Floor Type: Ceramic Tile
Features: Eating Area-Breakfast Bar, Eating Area-Table Space, Island, Pantry-Butler
Laundry Room Info:
Dimensions: —
Location: —Dimensions: —
Floor Type: Ceramic Tile
Living Room Info:
Dimensions: —
Location: —Dimensions: —
Floor Type: Hardwood
Family Room Info:
Dimensions: —
Location: —Dimensions: —
Floor Type: Carpet
Additional Rooms Info:
Rooms: Kitchen, Bonus Room, Bedroom 5, Den, Recreation Room, Theatre Room, Exercise Room, Storage
Basement: Full, WalkoutRooms: Kitchen, Bonus Room, Bedroom 5, Den, Recreation Room, Theatre Room, Exercise Room, Storage
Other Specifics
| 4 | |
| Concrete Perimeter | |
| Garage | |
| — | |
| — | |
| — | |
| Deck, Patio | |
| Fenced Yard, Landscaped | |
| 156 X 151 | |
| Finished | |
| Full | |
| Vaulted/Cathedral Ceilings, In-Law Arrangement, First Floor Laundry | |
| Double Oven, Range, Microwave, Dishwasher, Refrigerator, Bar Fridge, Washer, Dryer, Disposal, Stainless Steel Appliance(s), Wine Refrigerator | |
| Not in DB | |
| — | |
| — | |
| Wood Burning |
Tax History
| Year | Property Taxes |
|---|---|
| 2015 | $14,492 |
| 2022 | $14,297 |
Contact Agent
Nearby Similar Homes
Nearby Sold Comparables
13255 108th Avenue, Orland Park, Illinois 60467
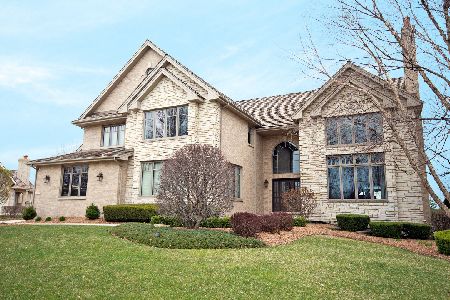
Sold
$1,195,000
5 beds / 5.1 baths / 7,028 ft2
Single Family / Built: 2001
1658
13233 108th Avenue, Orland Park, Illinois 60467
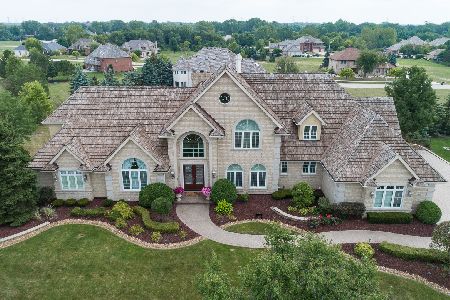
Sold
$1,250,000
7 beds / 5.1 baths / 8,865 ft2
Single Family / Built: 2000
2266
10812 133rd, Orland Park, Illinois 60467

Sold
$624,000
4 beds / 3.2 baths / 0 ft2
Single Family / Built: 1982
7466
10817 133rd Street, Orland Park, Illinois 60467

Sold
$649,999
4 beds / 3.2 baths / 3,928 ft2
Single Family / Built: 1981
1648
15 Country Manor Lane, Orland Park, Illinois 60467
Sold
$499,000
4 beds / 2.1 baths / 4,543 ft2
Single Family / Built: 1986
3434
Contact Agent
Listing Provided By
Century 21 Pride Realty
