

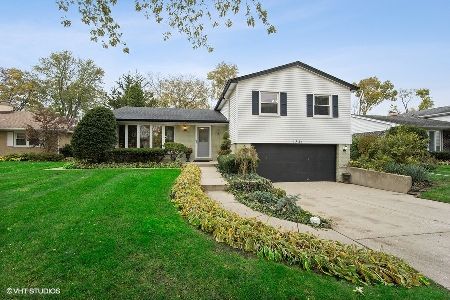
1328 Indigo Drive, Mount Prospect, Illinois 60056
Subdivision > Coachlight Manor
Sorry, we are updating photos, please update this page in 15 minutes
$300,000
|
Sold
|
|
| Status: | Closed |
| Sqft: | 0 |
| Cost/Sqft: | — |
| Beds: | 3 |
| Baths: | 2 |
| Year Built: | 1971 |
| Property Taxes: | $6,911 |
| Days On Market: | 4937 |
| Lot Size: | 0,00 |
Description
Bright, spacious & well maintained Split-level with open floor plan. First floor Family Room addition with 2 skylights, valuated ceiling and stone fireplace. Newer roof, furnace and A/C unit (dual zoning). Recently finished basement. Extra storage in the dry cement crawl space. New electric panel. Sump pump battery electric back up. Fenced yard with patio & gazebo. Walk to Metra station. Award winning schools!!
Property Specifics
| Single Family | |
| — | |
| Bi-Level | |
| 1971 | |
| Partial | |
| Vinyl Siding, Brick | |
| — | |
| SPLIT LEVEL | |
| No | |
| — |
| Cook | |
| Coachlight Manor | |
| 0 / Not Applicable | |
| None | |
| Lake Michigan | |
| Public Sewer | |
| Central Air, Zoned | |
| Natural Gas, Forced Air, Zoned | |
| 08334483 | |
| 03251010410000 |
Nearby Schools
| NAME: | DISTRICT: | DISTANCE: | |
|---|---|---|---|
|
Grade School
Indian Grove Elementary School |
26 | — | |
|
Middle School
River Trails Middle School |
26 | Not in DB | |
|
High School
John Hersey High School |
214 | Not in DB | |
Property History
| DATE: | EVENT: | PRICE: | SOURCE: |
|---|---|---|---|
| 28 Jun, 2013 | Sold | $300,000 | MRED MLS |
| 21 May, 2013 | Under contract | $319,000 | MRED MLS |
| 5 May, 2013 | Listed for sale | $319,000 | MRED MLS |
| 31 Jul, 2019 | Sold | $310,000 | MRED MLS |
| 13 Jun, 2019 | Under contract | $319,900 | MRED MLS |
| — | Last price change | $329,900 | MRED MLS |
| 3 May, 2019 | Listed for sale | $329,900 | MRED MLS |
| 15 Jul, 2022 | Sold | $435,000 | MRED MLS |
| 25 May, 2022 | Under contract | $415,000 | MRED MLS |
| 20 May, 2022 | Listed for sale | $415,000 | MRED MLS |
Sorry, we are updating photos, please update this page in 15 minutes
Room Specifics
All Bedroom Info:
Total Bedrooms: 3
Bedrooms Above Ground: 3
Bedrooms Below Ground: 0
Total Bedrooms: 3
Bedrooms Above Ground: 3
Bedrooms Below Ground: 0
Third Bedroom Info:
Dimensions: —
Location: —Dimensions: —
Floor Type: Hardwood
Bathroom Info:
Full Bathrooms: 2
Partial Bathrooms: 0Full Bathrooms: 2
Bathroom Amenities: Whirlpool
Bathroom in Basement: 1
Dining Room Info:
Dimensions: —
Location: —Dimensions: —
Floor Type: Hardwood
Kitchen Info:
Dimensions: —
Location: —Dimensions: —
Floor Type: Ceramic Tile
Features: Eating Area-Breakfast Bar, Island
Laundry Room Info:
Dimensions: —
Location: —Dimensions: —
Floor Type: Vinyl
Living Room Info:
Dimensions: —
Location: —Dimensions: —
Floor Type: Hardwood
Family Room Info:
Dimensions: —
Location: —Dimensions: —
Floor Type: Ceramic Tile
Additional Rooms Info:
Rooms: Recreation Room
Basement: PartialRooms: Recreation Room
Other Specifics
| 2 | |
| Brick/Mortar | |
| Garage | |
| — | |
| — | |
| — | |
| Patio, Gazebo | |
| — | |
| 65 X 141 | |
| — | |
| None | |
| Vaulted/Cathedral Ceilings, Skylight(s), Hardwood Floors | |
| Range, Microwave, Dishwasher, Refrigerator, Washer, Dryer | |
| Not in DB | |
| — | |
| — | |
| Wood Burning Stove, Gas Log |
Tax History
| Year | Property Taxes |
|---|---|
| 2013 | $6,911 |
| 2019 | $8,059 |
| 2022 | $9,536 |
Contact Agent
Nearby Similar Homes
1225 Basswood Lane, Mount Prospect, Illinois 60056

For Sale
$624,900
4 beds / 2.1 baths / 1,966 ft2
Single Family / Built: 1971
78
1601 Rosetree Lane, Mount Prospect, Illinois 60056

For Sale
$568,000
3 beds / 2.1 baths / 1,757 ft2
Single Family / Built: 1967
27
1203 Burning Bush Lane, Mount Prospect, Illinois 60056

For Sale
$1,099,000
4 beds / 3.1 baths / 3,383 ft2
Single Family / Built: 2001
32
Nearby Sold Comparables
1328 Indigo Drive, Mount Prospect, Illinois 60056

Sold
$415,000
3 beds / 2.0 baths / 0 ft2
Single Family / Built: 1971
1635
1328 Indigo Drive, Mount Prospect, Illinois 60056

Sold
$319,900
3 beds / 2.0 baths / 1,923 ft2
Single Family / Built: 1971
2748
1334 Indigo Drive, Mount Prospect, Illinois 60056

Sold
$229,000
3 beds / 1.1 baths / 1,475 ft2
Single Family / Built: 1964
6107
1322 Indigo Drive, Mount Prospect, Illinois 60056
Sold
$185,000
3 beds / 2.0 baths / 1,393 ft2
Single Family / Built: 1965
4568
Contact Agent
Listing Provided By
Anna Zabrocki Realty
