

133 Glen Road, Hawthorn Woods, Illinois 60047
Subdivision > Pheasant Knolls
Sorry, we are updating photos, please update this page in 15 minutes
$427,500
|
Sold
|
|
| Status: | Closed |
| Sqft: | 2,465 |
| Cost/Sqft: | $183 |
| Beds: | 4 |
| Baths: | 4 |
| Year Built: | 1985 |
| Property Taxes: | $9,151 |
| Days On Market: | 6128 |
| Lot Size: | 1,16 |
Description
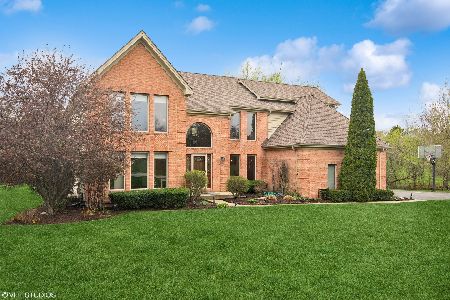
Impeccably maintained ranch on over 1 acre. Brick pavers lead up to a stone entryway inviting you into a spacious foyer that simply says "Welcome Home". Relax in your living room w/fireplace and escape to the huge back deck for summer meals.Master suite has room for sofa,dbl vanity,whirlpool for 2,sep shower and walk in closet. Kit updated 2009, heated garage w/loft and workshop. 4th bed perfect for inlaw or office
Property Specifics
| Single Family | |
| — | |
| Ranch | |
| 1985 | |
| Partial | |
| Aluminum/Vinyl/Steel Siding | |
| Asphalt | |
| — | |
| No | |
| 1.16 |
| Lake | |
| Pheasant Knolls | |
| 0 / Not Applicable | |
| None | |
| Private Well | |
| Septic-Private | |
| Central Air | |
| Natural Gas, Forced Air | |
| 07414980 | |
| 14102060030000 |
Nearby Schools
| NAME: | DISTRICT: | DISTANCE: | |
|---|---|---|---|
|
Grade School
May Whitney Elementary School |
95 | — | |
|
Middle School
Lake Zurich Middle - N Campus |
95 | Not in DB | |
|
High School
Lake Zurich High School |
95 | Not in DB | |
Property History
| DATE: | EVENT: | PRICE: | SOURCE: |
|---|---|---|---|
| 30 Apr, 2010 | Sold | $427,500 | MRED MLS |
| 22 Feb, 2010 | Under contract | $450,000 | MRED MLS |
| 13 Jan, 2010 | Listed for sale | $450,000 | MRED MLS |
Sorry, we are updating photos, please update this page in 15 minutes
Room Specifics
All Bedroom Info:
Total Bedrooms: 4
Bedrooms Above Ground: 4
Bedrooms Below Ground: 0
Total Bedrooms: 4
Bedrooms Above Ground: 4
Bedrooms Below Ground: 0
Second Bedroom Info:
Dimensions: —
Location: —Dimensions: —
Floor Type: Hardwood
Third Bedroom Info:
Dimensions: —
Location: —Dimensions: —
Floor Type: Hardwood
Fourth Bedroom Info:
Dimensions: —
Location: —Dimensions: —
Floor Type: Carpet
Bathroom Info:
Full Bathrooms: 4
Partial Bathrooms: —Full Bathrooms: 4
Bathroom Amenities: Whirlpool, Separate Shower, Double Sink
Bathroom in Basement: 0
Dining Room Info:
Dimensions: —
Location: —Dimensions: —
Floor Type: Hardwood
Kitchen Info:
Dimensions: —
Location: —Dimensions: —
Floor Type: Hardwood
Features: Eating Area-Table Space
Laundry Room Info:
Dimensions: —
Location: —Dimensions: —
Floor Type: Ceramic Tile
Living Room Info:
Dimensions: —
Location: —Dimensions: —
Floor Type: Hardwood
Additional Rooms Info:
Rooms: Eating Area, Gallery, Loft, Recreation Room, Workshop
Basement: PartialRooms: Eating Area, Gallery, Loft, Recreation Room, Workshop
Other Specifics
| 2 | |
| — | |
| Garage | |
| — | |
| — | |
| — | |
| Deck | |
| Corner Lot | |
| 1.16 ACRES | |
| Unfinished | |
| Full | |
| In-Law Arrangement | |
| Range, Microwave, Dishwasher, Refrigerator, Freezer, Washer, Dryer, Disposal, Trash Compactor | |
| Not in DB | |
| Street Paved | |
| — | |
| Gas Log |
Tax History
| Year | Property Taxes |
|---|---|
| 2010 | $9,151 |
Contact Agent
Nearby Similar Homes
6 Lagoon Drive, Hawthorn Woods, Illinois 60047
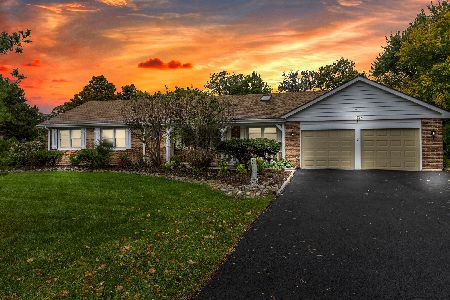
For Sale
$670,000
4 beds / 4.0 baths / 2,046 ft2
Single Family / Built: 1972
9
21317 Shady Lane, Lake Zurich, Illinois 60047
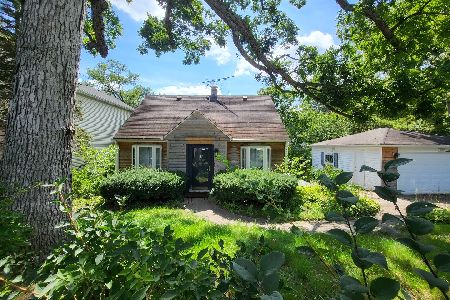
For Sale
$344,000
2 beds / 1.1 baths / 1,631 ft2
Single Family / Built: 1938
60
21279 Shady Lane, Lake Zurich, Illinois 60047
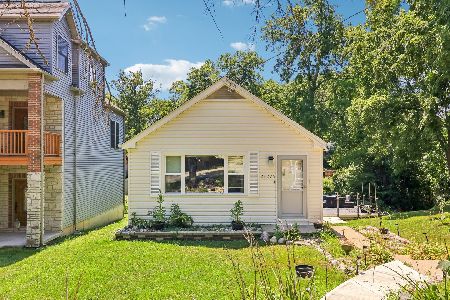
For Sale
$379,000
2 beds / 2.0 baths / 1,024 ft2
Single Family / Built: 1948
70
5 Park Place Circle, Hawthorn Woods, Illinois 60047
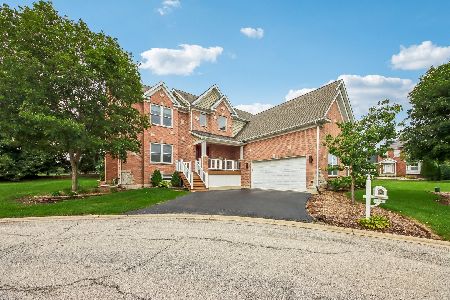
For Sale
$695,000
4 beds / 2.1 baths / 2,634 ft2
Single Family / Built: 2004
67
10 Elm Street, Hawthorn Woods, Illinois 60047
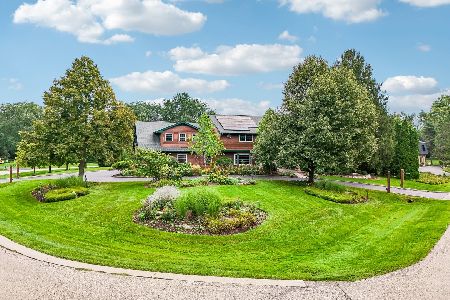
For Sale
$1,250,000
4 beds / 4.1 baths / 6,653 ft2
Single Family / Built: 1987
51
Nearby Sold Comparables
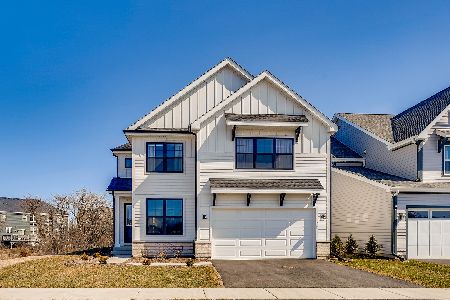
135 Glen Road, Hawthorn Woods, Illinois 60047
Sold
$599,000
3 beds / 3.1 baths / 3,641 ft2
Single Family / Built: 1986
1514
136 Glen Road, Hawthorn Woods, Illinois 60047

Sold
$480,000
4 beds / 2.1 baths / 3,000 ft2
Single Family / Built: 1987
3459
35 Rosewood Drive, Hawthorn Woods, Illinois 60047
Sold
$800,000
4 beds / 3.1 baths / 4,099 ft2
Single Family / Built: 1994
906
33 Rosewood Drive, Hawthorn Woods, Illinois 60047
Sold
$569,900
4 beds / 2.1 baths / 3,585 ft2
Single Family / Built: 1989
4513
Contact Agent
Listing Provided By
@properties
