

133 Park Street, Westmont, Illinois 60559
Sorry, we are updating photos, please update this page in 15 minutes
$239,500
|
Sold
|
|
| Status: | Closed |
| Sqft: | 1,305 |
| Cost/Sqft: | $191 |
| Beds: | 3 |
| Baths: | 2 |
| Year Built: | 1922 |
| Property Taxes: | $4,311 |
| Days On Market: | 2767 |
| Lot Size: | 0,19 |
Description
Motivated Sellers. Bring Your Offers! Centrally Located, This 3 Bed, 2 Bath Ranch Home Is Minutes From Downtown Westmont, Downers Grove, And Metra Station. Relax On The Screened In Porch Or Brick Patio. Ample Living Room For Gatherings. Eat In Kitchen With New Sparkly Quartz Tops, SS Appliances Including New Dishwasher. 2 Brand New Beautiful Baths! Hardwood And Laminate Wood Floors Throughout. Big Ticket Items Replaced Include 1 Year New Roof, Central Air, Gutters, Sump. Freshly Painted. Huge Lot And Fenced In Front Yard! No BackYard. Storage Shed. Full Basement For Storage Or To Be Finished. 1 Car Garage. Additional 2 car parking on lot in front of home. High School Rated 10/10! Get Here Quick!
Property Specifics
| Single Family | |
| — | |
| — | |
| 1922 | |
| Full | |
| Cedar | |
| Asphalt | |
| — | |
| No | |
| 0.19 |
| Du Page | |
| — | |
| 0 / Not Applicable | |
| None | |
| Public | |
| Public Sewer | |
| Central Air | |
| Natural Gas, Forced Air | |
| 10329556 | |
| 0909206008 |
Nearby Schools
| NAME: | DISTRICT: | DISTANCE: | |
|---|---|---|---|
|
Grade School
J T Manning Elementary School |
201 | — | |
|
Middle School
Westmont Junior High School |
201 | Not in DB | |
|
High School
Westmont High School |
201 | Not in DB | |
Property History
| DATE: | EVENT: | PRICE: | SOURCE: |
|---|---|---|---|
| 9 Jul, 2019 | Sold | $239,500 | MRED MLS |
| 15 Apr, 2019 | Under contract | $249,900 | MRED MLS |
| 3 Apr, 2019 | Listed for sale | $249,900 | MRED MLS |
Sorry, we are updating photos, please update this page in 15 minutes
Room Specifics
All Bedroom Info:
Total Bedrooms: 3
Bedrooms Above Ground: 3
Bedrooms Below Ground: 0
Total Bedrooms: 3
Bedrooms Above Ground: 3
Bedrooms Below Ground: 0
Second Bedroom Info:
Dimensions: —
Location: —Dimensions: —
Floor Type: Wood Laminate
Third Bedroom Info:
Dimensions: —
Location: —Dimensions: —
Floor Type: Wood Laminate
Bathroom Info:
Full Bathrooms: 2
Partial Bathrooms: 0Full Bathrooms: 2
Bathroom Amenities: —
Bathroom in Basement: 0
Kitchen Info:
Dimensions: —
Location: —Dimensions: —
Floor Type: Hardwood
Features: Eating Area-Table Space, Pantry-Closet
Living Room Info:
Dimensions: —
Location: —Dimensions: —
Floor Type: Wood Laminate
Additional Rooms Info:
Rooms: Eating Area
Basement: FullRooms: Eating Area
Other Specifics
| 1 | |
| — | |
| Garage, Space/s | |
| — | |
| — | |
| — | |
| Patio, Porch, Screened Patio | |
| Fenced Yard | |
| 140 X 60 X 140 X 60 | |
| — | |
| Full | |
| Hardwood Floors, Wood Laminate Floors, First Floor Bedroom, First Floor Laundry, First Floor Full Bath | |
| Range, Microwave, Dishwasher, Refrigerator, Washer, Dryer, Stainless Steel Appliance(s) | |
| Not in DB | |
| Sidewalks, Street Lights, Street Paved | |
| — | |
| — |
Tax History
| Year | Property Taxes |
|---|---|
| 2019 | $4,311 |
Contact Agent
Nearby Similar Homes
248 Naperville Road, Westmont, Illinois 60559
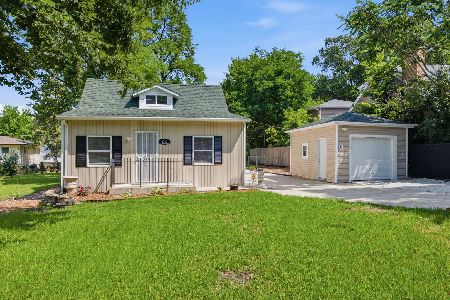
For Sale
$369,900
3 beds / 2.0 baths / 0 ft2
Single Family / Built: 1929
108
102 Adams Street, Westmont, Illinois 60559
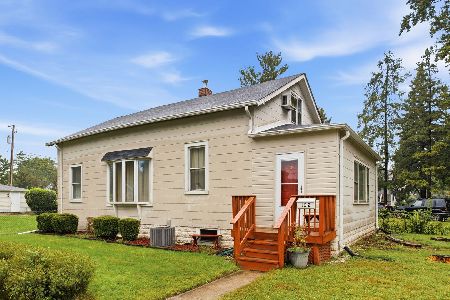
For Sale
$299,000
3 beds / 1.0 baths / 1,548 ft2
Single Family / Built: 1925
29
241 Quincy Street, Westmont, Illinois 60559
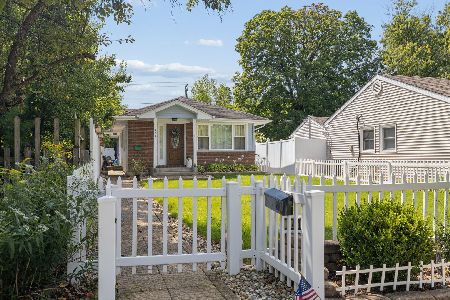
For Sale
$350,000
3 beds / 2.0 baths / 1,113 ft2
Single Family / Built: 1953
50
4708 Roslyn Road, Downers Grove, Illinois 60515
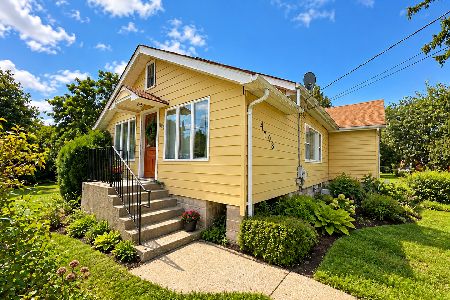
For Sale
$500,000
3 beds / 1.0 baths / 2,508 ft2
Single Family / Built: 1924
24
116 Westend Avenue, Westmont, Illinois 60559
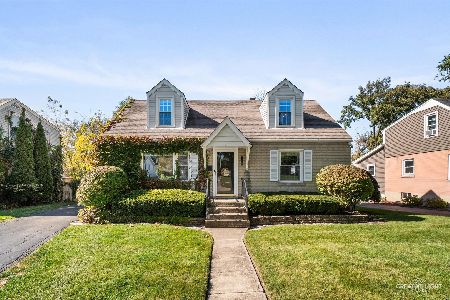
For Sale
$440,000
4 beds / 2.0 baths / 1,296 ft2
Single Family / Built: 1952
25
25 2nd Street, Downers Grove, Illinois 60515
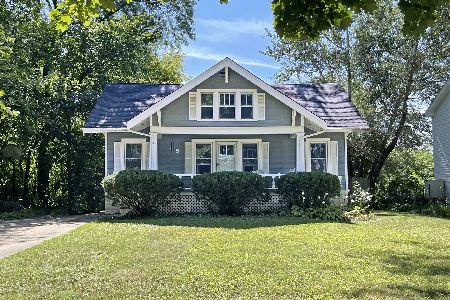
For Sale
$525,000
3 beds / 2.0 baths / 2,000 ft2
Single Family / Built: 1926
29
Nearby Sold Comparables
125 N Park Street, Westmont, Illinois 60559

Sold
$259,500
3 beds / 2.0 baths / 1,700 ft2
Single Family / Built: 1958
5636
135 Park Street, Westmont, Illinois 60559
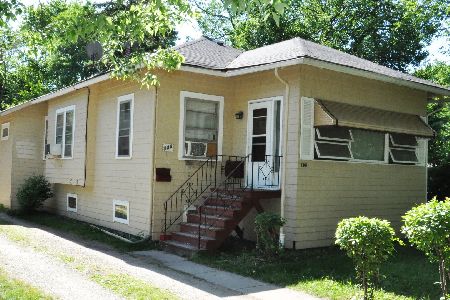
Sold
$199,900
2 beds / 1.0 baths / 1,200 ft2
Single Family / Built: 1922
843
126 Hudson Street, Westmont, Illinois 60559
Sold
$349,900
4 beds / 2.0 baths / 0 ft2
Single Family / Built: 1955
6393
130 Hudson Street, Westmont, Illinois 60559
Sold
$104,900
2 beds / 1.0 baths / 1,020 ft2
Single Family / Built: —
5401
130 Hudson Street, Westmont, Illinois 60559

Sold
$210,000
2 beds / 1.0 baths / 1,020 ft2
Single Family / Built: 1927
2171
Contact Agent
Listing Provided By
RE/MAX Professionals Select
