

1330 Lennington Circle, Kankakee, Illinois 60901


$210,000
|
Sold
|
|
| Status: | Closed |
| Sqft: | 1,030 |
| Cost/Sqft: | $209 |
| Beds: | 3 |
| Baths: | 1 |
| Year Built: | 1951 |
| Property Taxes: | $5,005 |
| Days On Market: | 51 |
| Lot Size: | 0,00 |
Description
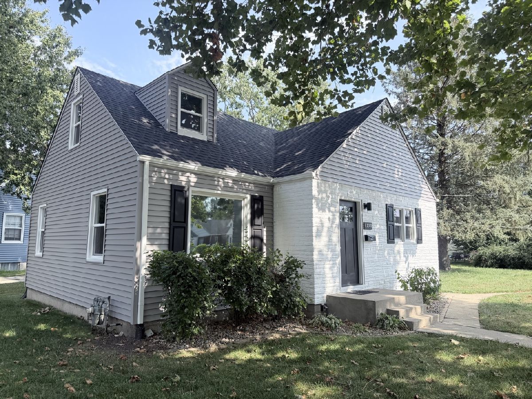
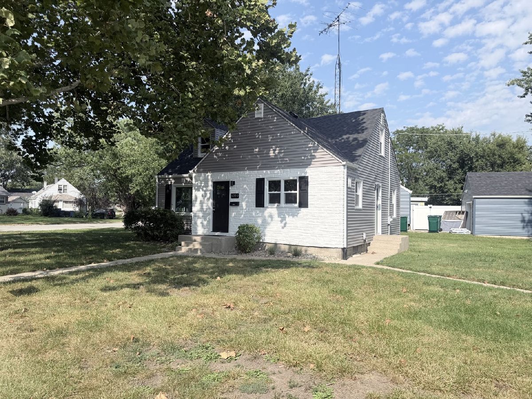
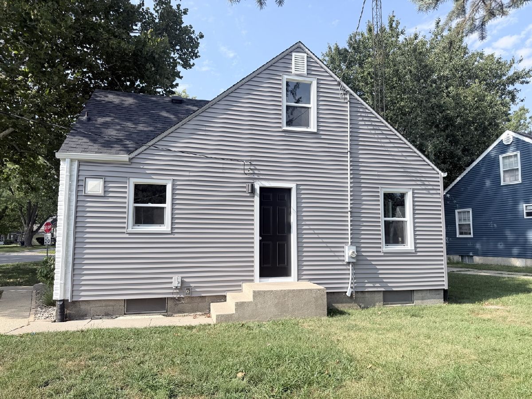
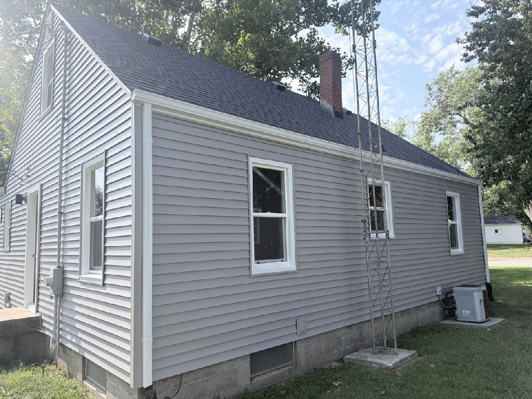
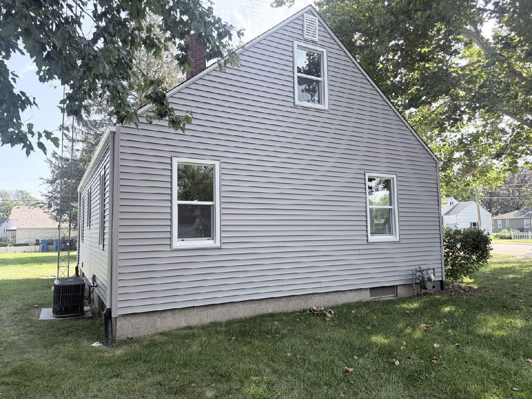
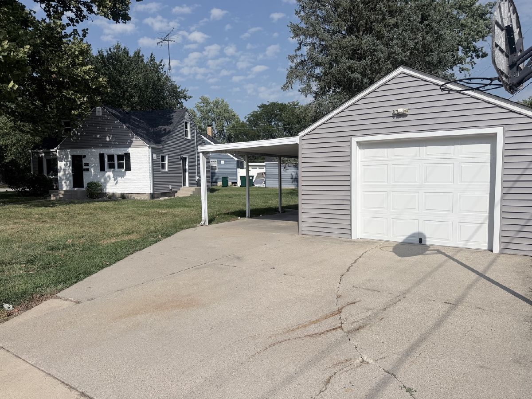
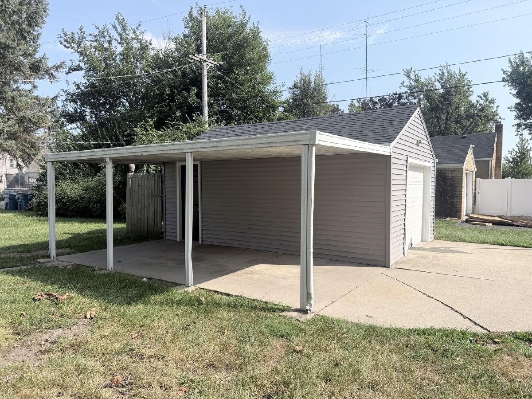
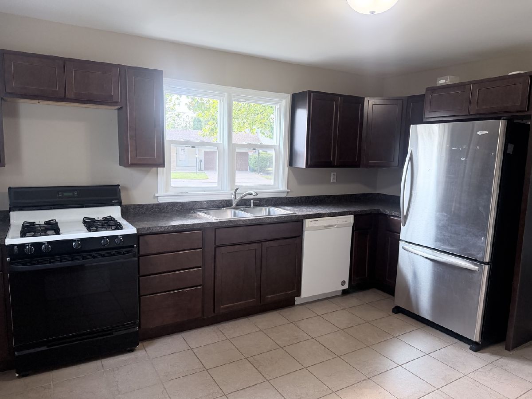
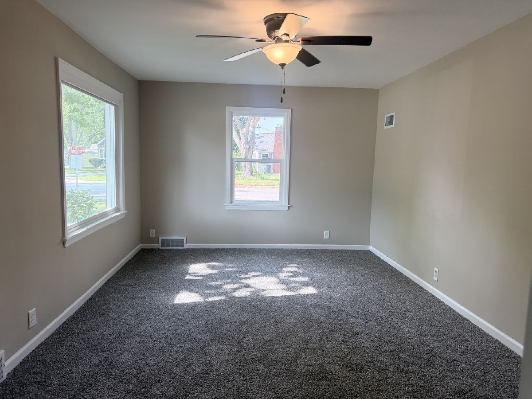
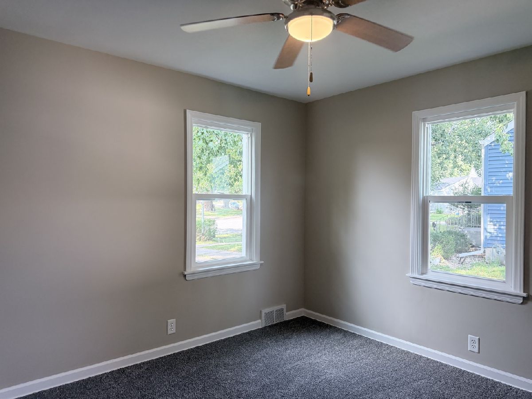
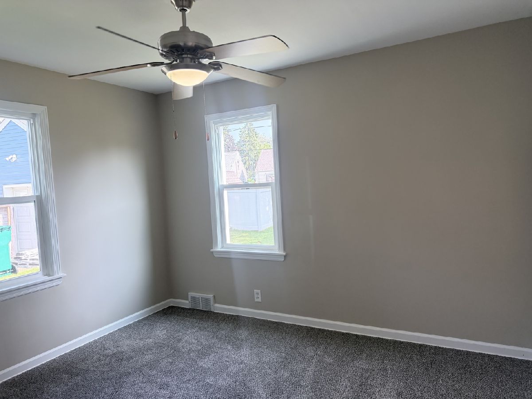
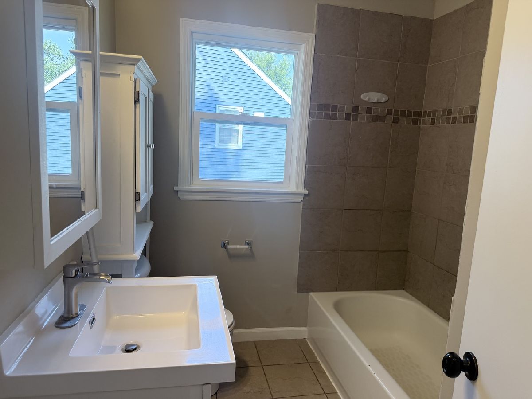
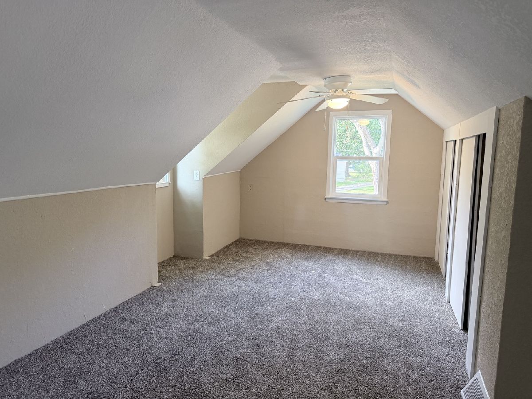
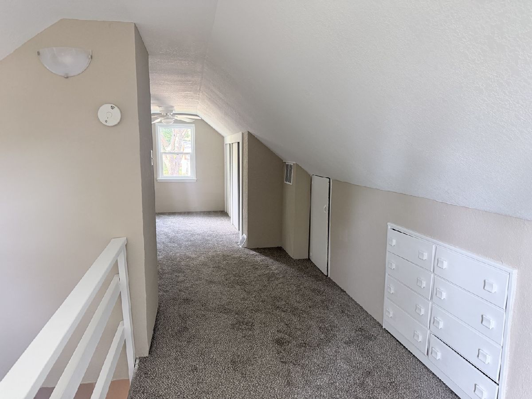
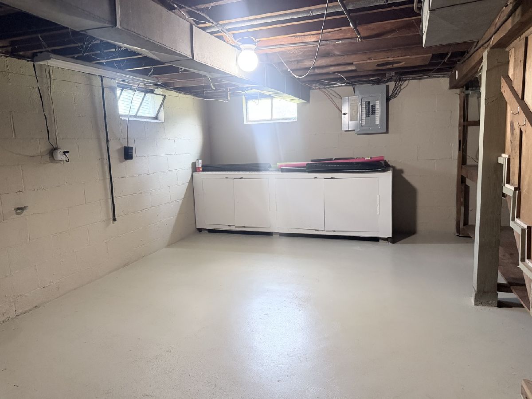
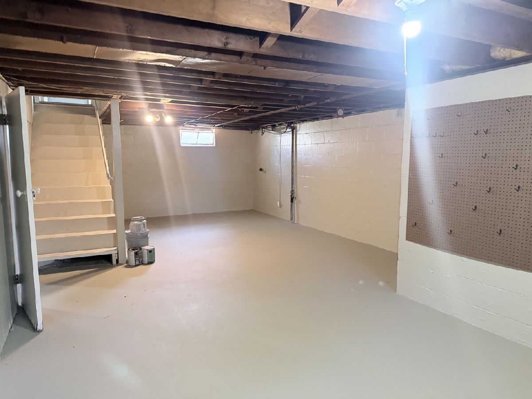
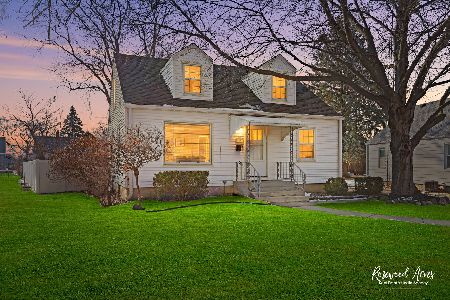
CHARMING CAPE COD LOCATED IN THE VILLAGE OF BRADLEY WITH A KANKAKEE POSTAL ADDRESS! Situated on a corner lot, this 3-bedroom, 1-bath home offers classic character with several major recent improvements. The interior features new carpet, fresh paint, and an updated kitchen and bath. A full unfinished basement provides plenty of storage and additional possibilities. Major exterior updates completed in 2026 include a NEW ROOF, SIDING, WINDOWS AND GUTTERS-offering added peace of mind for the next owner. Outside, you'll also find a 1.5-car detached garage with an additional side carport for extra covered parking. A well-maintained home with valuable updates and plenty of potential. Convenient Bradley location-schedule your showing today!
Property Specifics
| Single Family | |
| — | |
| Cape Cod | |
| 1951 | |
| 2026 | |
| Unfinished, Full | |
| Vinyl Siding, Brick | |
| Asphalt | |
| — | |
| No | |
| — |
| Kankakee | |
| — | |
| 0 / Not Applicable | |
| None | |
| Public | |
| Public Sewer | |
| Central Air | |
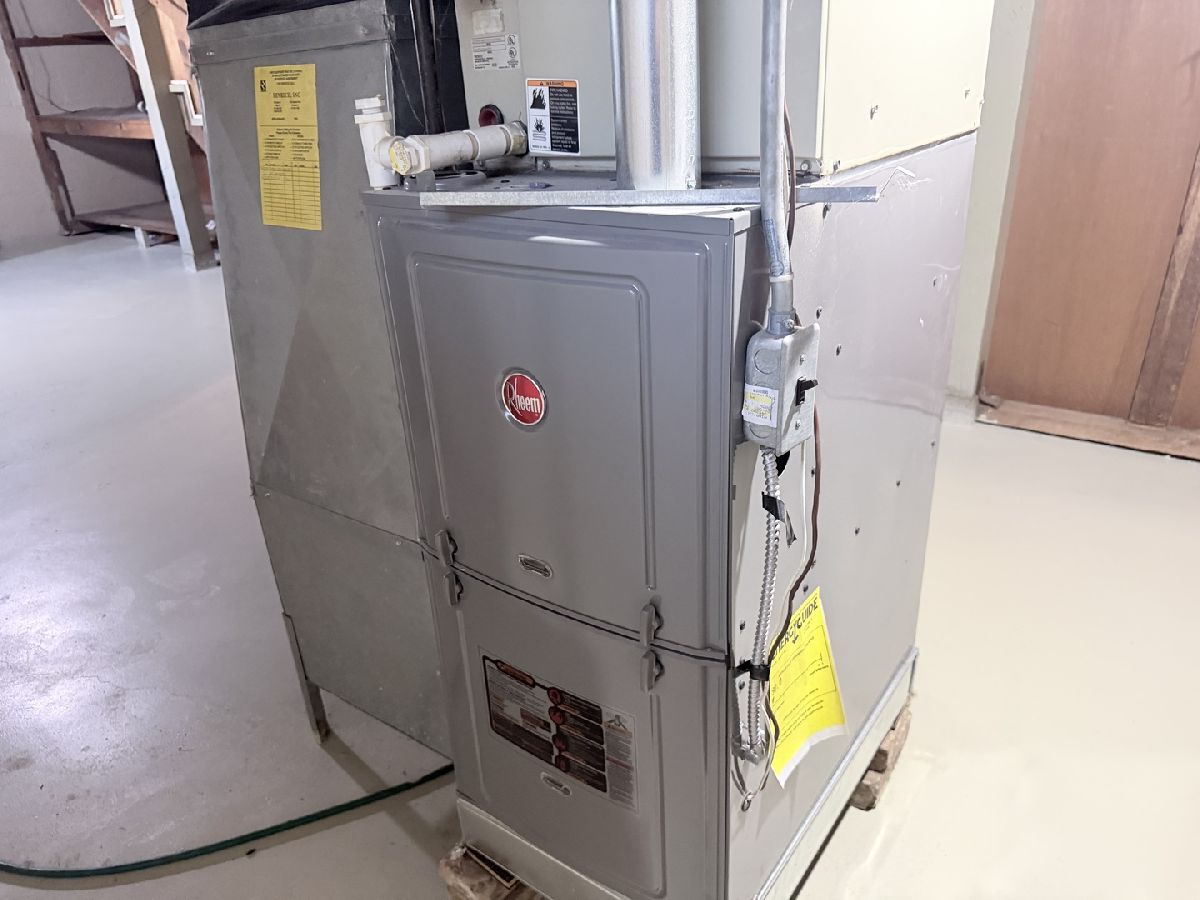
| Gas, Forced Air | |
| 12751008 | |
| 170930421009 |
Property History
| DATE: | EVENT: | PRICE: | SOURCE: |
|---|---|---|---|
| 20 Oct, 2026 | Sold | $210,000 | MRED MLS |
| 13 Sep, 2026 | Under contract | $214,900 | MRED MLS |
| 3 Sep, 2026 | Listed for sale | $214,900 | MRED MLS |
Room Specifics
Total Bedrooms: 3
Bedrooms Above Ground: 3
Bedrooms Below Ground: 0
Dimensions: 11X12
Floor Type: Hardwood
Dimensions: 10X11
Floor Type: Hardwood
Dimensions: 12X12
Floor Type: Carpet
Full Bathrooms: 1
Bathroom Amenities: —
Bathroom in Basement: 0
Dimensions: 12X14
Floor Type: Ceramic Tile
Dimensions: 11X18
Floor Type: Carpet
Rooms: No additional rooms
Other Specifics
| 1.5 | |
| — | |
| Carport, Garage Owned, Detached, Garage | |
| — | |
| Hardwood | |
| — | |
| — | |
| — | |
| 44X140X106X140 | |
| — | |
| None | |
| — | |
| Range, Dishwasher, Refrigerator | |
| Not in DB | |
| — | |
| — | |
| — |
Tax History
| Year | Property Taxes |
|---|---|
| 2026 | $5,005 |
Contact Agent
Nearby Similar Homes

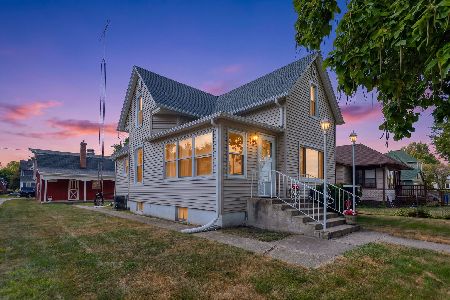

Nearby Sold Comparables

Contact Agent
Listing Provided By
McColly Bennett Real Estate
