

1330 Umbdenstock Road, Elgin, Illinois 60123
Subdivision > Woodbridge South
Sorry, we are updating photos, please update this page in 15 minutes
$250,000
|
Sold
|
|
| Status: | Closed |
| Sqft: | 2,314 |
| Cost/Sqft: | $114 |
| Beds: | 4 |
| Baths: | 3 |
| Year Built: | 1994 |
| Property Taxes: | $5,442 |
| Days On Market: | 4506 |
| Lot Size: | 0,23 |
Description
Affordable luxury on beautifully manicured lot w/pro landscaping, porch, paver patio & fenced yard. Thoughtful upgrades include vaulted & tray ceilings, built-ins, an open floor plan & more. True chefs kitchen w/granite countertop, stainless steel appliances including a JennAir gas cooktop w/grill, 42" custom cabinetry & eating area. 1st flr den. Master suite w/walk-in & wall closet plus private bath w/garden tub.
Property Specifics
| Single Family | |
| — | |
| — | |
| 1994 | |
| Partial | |
| Vinyl Siding, Brick | |
| Asphalt | |
| — | |
| No | |
| 0.23 |
| Kane | |
| Woodbridge South | |
| 100 / Annual | |
| Other | |
| Public | |
| Public Sewer | |
| Central Air | |
| Natural Gas, Forced Air | |
| 08654759 | |
| 0633127015 |
Property History
| DATE: | EVENT: | PRICE: | SOURCE: |
|---|---|---|---|
| 15 Aug, 2014 | Sold | $250,000 | MRED MLS |
| 21 Jul, 2014 | Under contract | $264,900 | MRED MLS |
| 24 Jun, 2014 | Listed for sale | $264,900 | MRED MLS |
Sorry, we are updating photos, please update this page in 15 minutes
Room Specifics
All Bedroom Info:
Total Bedrooms: 4
Bedrooms Above Ground: 4
Bedrooms Below Ground: 0
Total Bedrooms: 4
Bedrooms Above Ground: 4
Bedrooms Below Ground: 0
Second Bedroom Info:
Dimensions: —
Location: —Dimensions: —
Floor Type: Carpet
Third Bedroom Info:
Dimensions: —
Location: —Dimensions: —
Floor Type: Carpet
Fourth Bedroom Info:
Dimensions: —
Location: —Dimensions: —
Floor Type: Carpet
Bathroom Info:
Full Bathrooms: 3
Partial Bathrooms: 1Full Bathrooms: 3
Bathroom Amenities: Separate Shower, Double Sink, Garden Tub
Bathroom in Basement: 0
Dining Room Info:
Dimensions: —
Location: —Dimensions: —
Floor Type: Carpet
Kitchen Info:
Dimensions: —
Location: —Dimensions: —
Floor Type: Ceramic Tile
Features: Eating Area-Breakfast Bar, Eating Area-Table Space, Pantry-Closet
Living Room Info:
Dimensions: —
Location: —Dimensions: —
Floor Type: Carpet
Family Room Info:
Dimensions: —
Location: —Dimensions: —
Floor Type: Carpet
Additional Rooms Info:
Rooms: Den
Basement: PartialRooms: Den
Other Specifics
| 2 | |
| Concrete Perimeter | |
| Garage | |
| — | |
| — | |
| — | |
| Porch, Brick Paver Patio, Storms/Screens | |
| Fenced Yard, Landscaped | |
| 70X142 | |
| Unfinished | |
| Full | |
| Vaulted/Cathedral Ceilings, First Floor Laundry | |
| Range, Microwave, Dishwasher, Refrigerator, Disposal, Indoor Grill, Stainless Steel Appliance(s) | |
| Not in DB | |
| Sidewalks, Street Lights, Street Paved | |
| — | |
| — |
Tax History
| Year | Property Taxes |
|---|---|
| 2014 | $5,442 |
Contact Agent
Nearby Similar Homes
1450 Ashwood Drive, Elgin, Illinois 60123

For Sale
$465,000
5 beds / 2.1 baths / 2,292 ft2
Single Family / Built: 1995
16

1766 Newbridge Circle, Elgin, Illinois 60123

For Sale
$525,000
4 beds / 3.1 baths / 3,000 ft2
Single Family / Built: 2002
23
Nearby Sold Comparables
1320 Umbdenstock Road, Elgin, Illinois 60123
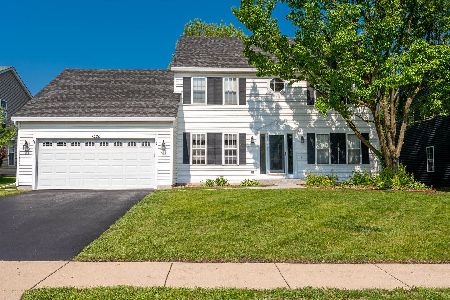
Sold
$434,900
4 beds / 2.1 baths / 2,372 ft2
Single Family / Built: 1996
507
1340 Umbdenstock Road, Elgin, Illinois 60123

Sold
$278,000
4 beds / 2.1 baths / 2,292 ft2
Single Family / Built: 1996
3077
1300 Umbdenstock Road, Elgin, Illinois 60123
Sold
$339,000
4 beds / 2.1 baths / 2,739 ft2
Single Family / Built: 1994
7198
1300 Umbdenstock Road, Elgin, Illinois 60123
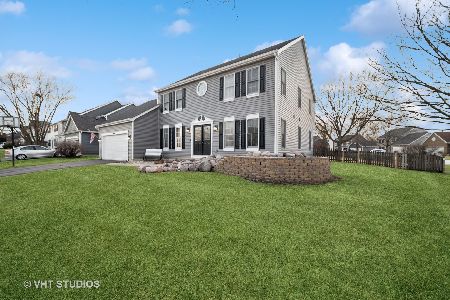
Sold
$449,900
4 beds / 2.1 baths / 2,739 ft2
Single Family / Built: 1994
617
1360 Umbdenstock Road, Elgin, Illinois 60123
Sold
$284,900
4 beds / 2.1 baths / 2,292 ft2
Single Family / Built: 1997
3089
1360 Umbdenstock Road, Elgin, Illinois 60123
Sold
$259,900
4 beds / 2.1 baths / 2,292 ft2
Single Family / Built: 1997
4191
Contact Agent
Listing Provided By
RE/MAX All Pro
