

13304 Jasmine Lane, Huntley, Illinois 60142
Subdivision > Del Webb Sun City
Sorry, we are updating photos, please update this page in 15 minutes
$267,000
|
Sold
|
|
| Status: | Closed |
| Sqft: | 2,050 |
| Cost/Sqft: | $134 |
| Beds: | 2 |
| Baths: | 2 |
| Year Built: | 2002 |
| Property Taxes: | $5,856 |
| Days On Market: | 3871 |
| Lot Size: | 0,17 |
Description
MUCH DESIRED ADLER MODEL IN BEAUTIFUL RESORT LIKE SUN CITY DEL WEBB. THIS HOME IS IN MODEL CONDITION NOTHING TO DO BUT MOVE IN AND ENJOY. THIS HOME OFFERS 2 BEDROOMS, 2 FULL BATHS, AND DEN, BRIGHT AND SUNNY WITH GLASS DOORS. MASTER BATH HAS SEPARATE SHOWER, TUB AND DOUBLE SINK. LARGE WALK IN CLOSET. NEW BOSCH DISHWASHER AND COOK TOP. NEW FRIDGE, LIGHT FIXTURES AND ROOF. KITCHEN HAS DOUBLE OVEN, BREAKFAST NOOK, EATING AREA FOR TABLE. GOOD SIZE DINING ROOM. YOU WILL ENJOY RELAXING ON THE EXPANDED AND COVERED PATIO. KITCHEN AND MASTER BEDROOM OFFERS BAY WINDOWS. GARAGE HAS BEEN UPDATED WITH EPOXY FLOORING AND OVERHEAD STORAGE. HALL BATH IS NEXT TO 2ND BEDROOM. LARGE OPEN FAMILY ROOM. THIS HOME IS A 10+++++
Property Specifics
| Single Family | |
| — | |
| Ranch | |
| 2002 | |
| None | |
| Vinyl Siding | |
| Asphalt | |
| ADLER | |
| No | |
| 0.17 |
| Mc Henry | |
| Del Webb Sun City | |
| 134 / Monthly | |
| Clubhouse, Exercise Facilities, Pool, Scavenger, Other | |
| Public | |
| Public Sewer | |
| Central Air | |
| Natural Gas, Forced Air | |
| 09183622 | |
| 1831481017 |
Property History
| DATE: | EVENT: | PRICE: | SOURCE: |
|---|---|---|---|
| 24 Jun, 2016 | Sold | $267,000 | MRED MLS |
| 28 Apr, 2016 | Under contract | $275,000 | MRED MLS |
| 4 Apr, 2016 | Listed for sale | $275,000 | MRED MLS |
Sorry, we are updating photos, please update this page in 15 minutes
Room Specifics
All Bedroom Info:
Total Bedrooms: 2
Bedrooms Above Ground: 2
Bedrooms Below Ground: 0
Total Bedrooms: 2
Bedrooms Above Ground: 2
Bedrooms Below Ground: 0
Second Bedroom Info:
Dimensions: —
Location: —Dimensions: —
Floor Type: Carpet
Bathroom Info:
Full Bathrooms: 2
Partial Bathrooms: 0Full Bathrooms: 2
Bathroom Amenities: Separate Shower, Double Sink
Bathroom in Basement: 0
Dining Room Info:
Dimensions: —
Location: —Dimensions: —
Floor Type: Wood Laminate
Kitchen Info:
Dimensions: —
Location: —Dimensions: —
Floor Type: Vinyl
Features: Eating Area-Table Space, Island, Pantry-Butler, Pantry-Closet
Living Room Info:
Dimensions: —
Location: —Dimensions: —
Floor Type: Wood Laminate
Additional Rooms Info:
Rooms: Den
Basement: NoneRooms: Den
Other Specifics
| 2 | |
| Concrete Perimeter | |
| Garage | |
| — | |
| — | |
| — | |
| Patio | |
| — | |
| 71 X 112 | |
| — | |
| Full | |
| Wood Laminate Floors, First Floor Bedroom, First Floor Laundry, First Floor Full Bath | |
| Double Oven, Range, Microwave, Dishwasher, Refrigerator, Washer, Dryer, Disposal | |
| Not in DB | |
| Clubhouse, Pool, Tennis Courts, Sidewalks | |
| — | |
| — |
Tax History
| Year | Property Taxes |
|---|---|
| 2016 | $5,856 |
Contact Agent
Nearby Similar Homes
13229 Jasmine Lane, Huntley, Illinois 60142

For Sale
$549,900
2 beds / 2.0 baths / 2,218 ft2
Single Family / Built: 2002
31
13300 Honeysuckle Drive, Huntley, Illinois 60142
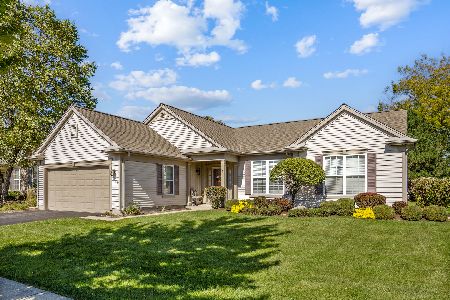
For Sale
$479,900
2 beds / 2.0 baths / 2,050 ft2
Single Family / Built: 2002
32
13326 Dakota Fields Drive, Huntley, Illinois 60142
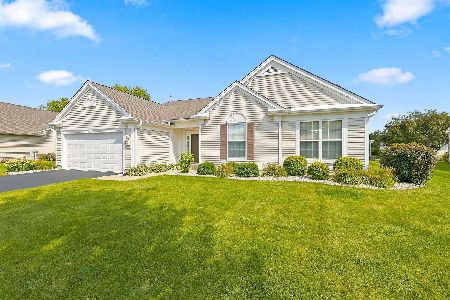
For Sale
$549,900
3 beds / 2.0 baths / 2,482 ft2
Single Family / Built: 2003
75
13426 Dakota Fields Drive, Huntley, Illinois 60142
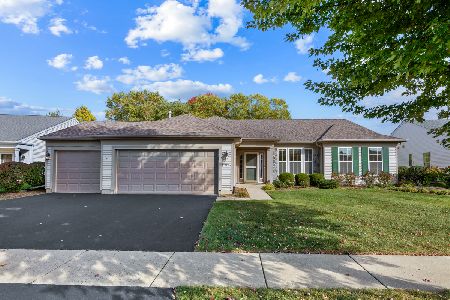
For Sale
$529,000
2 beds / 2.0 baths / 2,050 ft2
Single Family / Built: 2002
24
12128 Spring Creek Drive, Huntley, Illinois 60142

For Sale
$579,900
2 beds / 2.1 baths / 2,720 ft2
Single Family / Built: 2001
66
13569 Winterberry Lane, Huntley, Illinois 60142
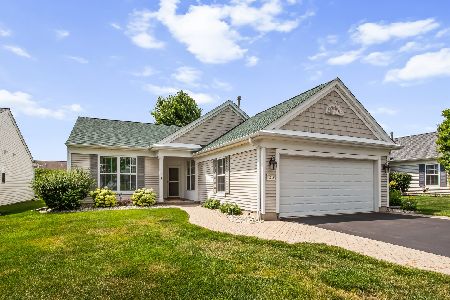
For Sale
$379,900
2 beds / 2.0 baths / 1,652 ft2
Single Family / Built: 2003
104
Nearby Sold Comparables
13284 Jasmine Lane, Huntley, Illinois 60142

Sold
$249,900
2 beds / 2.0 baths / 2,200 ft2
Single Family / Built: 2003
4933
13327 Bittersweet Lane, Huntley, Illinois 60142
Sold
$254,900
3 beds / 2.0 baths / 2,032 ft2
Single Family / Built: 2002
5357
13327 Bittersweet Lane, Huntley, Illinois 60142

Sold
$459,900
3 beds / 2.0 baths / 2,032 ft2
Single Family / Built: 2002
1628
13297 Bittersweet Lane, Huntley, Illinois 60142
Sold
$215,000
2 beds / 2.0 baths / 1,652 ft2
Single Family / Built: 2003
3858
13309 Jasmine Lane, Huntley, Illinois 60142
Sold
$369,900
2 beds / 2.0 baths / 2,236 ft2
Single Family / Built: 2003
3821
13337 Bittersweet Lane, Huntley, Illinois 60142
Sold
$284,900
3 beds / 2.0 baths / 2,465 ft2
Single Family / Built: 2002
5037
Contact Agent
Listing Provided By
Coldwell Banker Residential
