

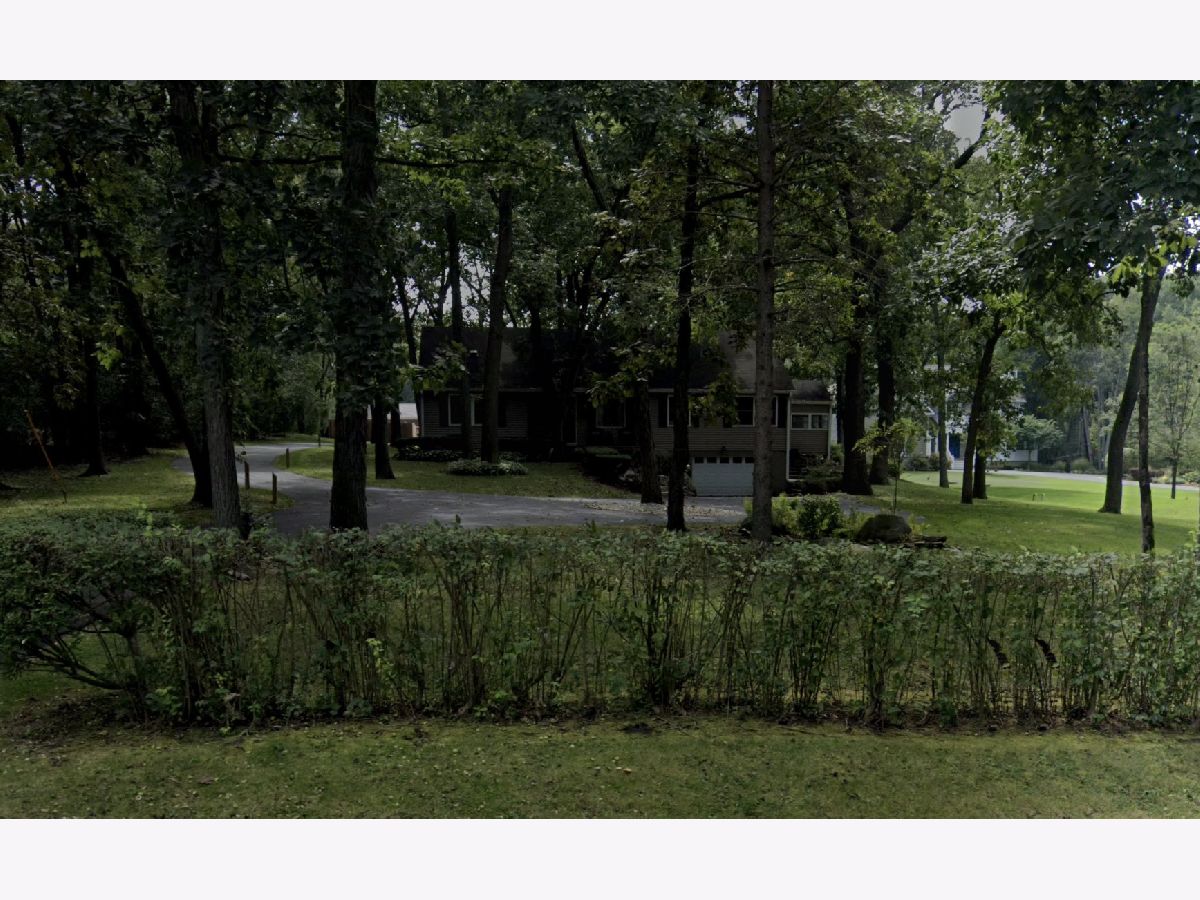
13305 Greenview Drive, Wadsworth, Illinois 60083

$720,000
|
Sold
|
|
| Status: | Closed |
| Sqft: | 2,415 |
| Cost/Sqft: | $298 |
| Beds: | 4 |
| Baths: | 3 |
| Year Built: | 1970 |
| Property Taxes: | $13,349 |
| Days On Market: | 81 |
| Lot Size: | 0,00 |
Description
Coming Soon.
Property Specifics
| Single Family | |
| — | |
| — | |
| 1970 | |
| 2023 | |
| Partially Finished, Full | |
| Conventional | |
| Asphalt | |
| — | |
| No | |
| — |
| Lake | |
| — | |
| — / Not Applicable | |
| None | |
| Well | |
| Public Sewer | |
| Wall Unit(s) | |
| Gas | |
| 12762767 | |
| 03242040070000 |
Property History
| DATE: | EVENT: | PRICE: | SOURCE: |
|---|---|---|---|
| 5 Apr, 2023 | Listed for sale | $0 | MRED MLS |
| 30 Oct, 2026 | Sold | $720,000 | MRED MLS |
| 3 Sep, 2026 | Under contract | $720,000 | MRED MLS |
| 31 Aug, 2026 | Listed for sale | $720,000 | MRED MLS |
Room Specifics
All Bedroom Info:
Total Bedrooms: 4
Bedrooms Above Ground: 4
Bedrooms Below Ground: 0
Total Bedrooms: 4
Bedrooms Above Ground: 4
Bedrooms Below Ground: 0
Master Bedroom Info:
Dimensions: 14X14
Location: 2nd LevelDimensions: 14X14
Floor Type: Vinyl
Second Bedroom Info:
Dimensions: 9X12
Location: Main LevelDimensions: 9X12
Floor Type: Vinyl
Third Bedroom Info:
Dimensions: 12X15
Location: Main LevelDimensions: 12X15
Floor Type: Vinyl
Fourth Bedroom Info:
Dimensions: 12X15
Location: 2nd LevelDimensions: 12X15
Floor Type: Vinyl
Bathroom Info:
Full Bathrooms: 3
Partial Bathrooms: 0Full Bathrooms: 3
Bathroom Amenities: —
Bathroom in Basement: 0
Kitchen Info:
Dimensions: 11X21
Location: Main LevelDimensions: 11X21
Floor Type: Vinyl
Features: Eating Area-Table Space, Pantry-Closet, Granite Counters, Updated Kitchen
Laundry Room Info:
Dimensions: 12X16
Location: BasementDimensions: 12X16
Floor Type: Other
Family Room Info:
Dimensions: 14X28
Location: Main LevelDimensions: 14X28
Floor Type: Vinyl
Additional Rooms Info:
Rooms: Office, Eating Area, Mud Room, Sun Room
Basement: Partially Finished, FullRooms: Office, Eating Area, Mud Room, Sun Room
First Additional Room Info:
Name: Office
Dimensions: 13X14
Location: 2nd LevelName: Office
Dimensions: 13X14
Floor Type: Vinyl
Second Additional Room Info:
Name: Eating Area
Dimensions: 10X12
Location: Main LevelName: Eating Area
Dimensions: 10X12
Floor Type: Vinyl
Third Additional Room Info:
Name: Office
Dimensions: 13X14
Location: 2nd LevelName: Office
Dimensions: 13X14
Floor Type: Vinyl
Fourth Additional Room Info:
Name: Mud Room
Dimensions: 9X12
Location: Main LevelName: Mud Room
Dimensions: 9X12
Floor Type: Vinyl
Fifth Additional Room Info:
Name: Sun Room
Dimensions: 11X12
Location: Main LevelName: Sun Room
Dimensions: 11X12
Floor Type: Vinyl
Other Specifics
| 2.5 | |
| Concrete Perimeter | |
| Asphalt, Garage Door Opener, Garage Owned, Attached, Garage | |
| In Unit | |
| Laminate | |
| — | |
| — | |
| Wooded | |
| 160 X 650 | |
| — | |
| Full, Shower Only | |
| 1st Floor Bedroom, In-Law Floorplan, 1st Floor Full Bath | |
| Range, Microwave, Dishwasher, Refrigerator, Washer, Dryer, Disposal, Stainless Steel Appliance(s), Water Softener, Gas Cooktop | |
| Not in DB | |
| — | |
| — | |
| Wood Burning |
Tax History
| Year | Property Taxes |
|---|---|
| 2026 | $13,349 |
Contact Agent
Nearby Similar Homes
13080 28th Street, Zion, Illinois 60099
For Sale
$354,000
3 beds / 3.0 baths / 2,310 ft2
Single Family / Built: 1989
49
12885 28th Street, Beach Park, Illinois 60099
For Sale
$347,700
3 beds / 2.0 baths / 1,335 ft2
Single Family / Built: 1977
9
12880 28th Place, Beach Park, Illinois 60099
For Sale
$399,800
3 beds / 3.0 baths / 1,786 ft2
Single Family / Built: 1987
17
Nearby Sold Comparables
13357 Greenview Drive, Wadsworth, Illinois 60083
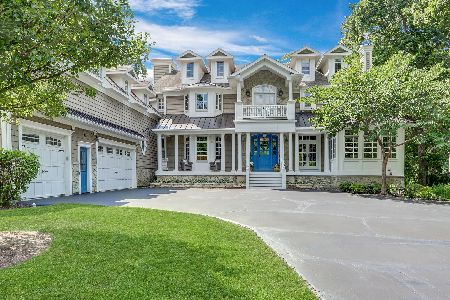
Sold
$1,295,000
5 beds / 4.2 baths / 0 ft2
Single Family / Built: 2007
988
13395 Greenview Drive, Wadsworth, Illinois 60083

Sold
$169,900
4 beds / 2.0 baths / 1,092 ft2
Single Family / Built: 1966
6476
13277 Greenview Drive, Wadsworth, Illinois 60083
Sold
$188,500
3 beds / 2.0 baths / 1,422 ft2
Single Family / Built: 1970
5651
13270 Greenview Drive, Wadsworth, Illinois 60083
Sold
$227,000
4 beds / 2.0 baths / 2,057 ft2
Single Family / Built: 1959
2672
13270 Greenview Drive, Wadsworth, Illinois 60083
Sold
$145,000
4 beds / 2.0 baths / 2,057 ft2
Single Family / Built: 1959
5908
Contact Agent
Listing Provided By
Keller Williams North Shore West
