

1331 Gail Drive, Buffalo Grove, Illinois 60089
Subdivision > Green Knolls


$439,500
|
Sold
|
|
| Status: | Closed |
| Sqft: | 2,100 |
| Cost/Sqft: | $209 |
| Beds: | 4 |
| Baths: | 4 |
| Year Built: | 1980 |
| Property Taxes: | $12,784 |
| Days On Market: | 2028 |
| Lot Size: | 0,17 |
Description
GREAT LOCATION FOR THIS OVER 2000 SQ FOOT TRI-LEVEL HOUSE. 4 BEDROOMS AND THREE AND A HALF BATH. BEAUTIFULL GREEN GARDEN,LOVELY PATIO AND FULLYFENCED-IN GROUND POOL.NEWER FURNACE,AC AND WATER HEATER.ANDERSON WINDOWS.HARDWOOD FLOORS, LARGE KITCHEN WITH GRANITE COUNERTOPS AND ISLAND.FAMILY ROOM WITH A FIREPLACE. FULLY FINISHED BASEMENT HAS AN ADDITIONAL BEDROOM AND A FULL BATH. LOTS OF STORAGE ROOM. 2 CAR GARAGE WITH A STORAGE CABINETS.CONVENIENT LOCATION CLOSE TO PARKS,STEVENSON HIGH SCHOOL AND KILDEER COUNTRYSIDE DISTRICT 96 SCHOOLS.MINUTES FROM METRA COMMUTER TRAIN.
Property Specifics
| Single Family | |
| — | |
| Tri-Level | |
| 1980 | |
| Full | |
| Aluminum Siding, Brick | |
| Asphalt | |
| — | |
| No | |
| 0.17 |
| Lake | |
| Green Knolls | |
| — / Not Applicable | |
| None | |
| Lake Michigan | |
| Public Sewer | |
| Central Air | |
| Natural Gas | |
| 11045916 | |
| 15292130020000 |
Nearby Schools
| NAME: | DISTRICT: | DISTANCE: | |
|---|---|---|---|
|
Grade School
Prairie Elementary School |
96 | — | |
|
Middle School
Twin Groves Middle School |
96 | Not in DB | |
|
High School
Adlai E Stevenson High School |
125 | Not in DB | |
Property History
| DATE: | EVENT: | PRICE: | SOURCE: |
|---|---|---|---|
| 1 Jun, 2021 | Sold | $439,500 | MRED MLS |
| 13 Apr, 2021 | Under contract | $439,500 | MRED MLS |
| 7 Apr, 2021 | Listed for sale | $439,500 | MRED MLS |


Room Specifics
All Bedroom Info:
Total Bedrooms: 5
Bedrooms Above Ground: 4
Bedrooms Below Ground: 1
Total Bedrooms: 5
Bedrooms Above Ground: 4
Bedrooms Below Ground: 1
Second Bedroom Info:
Dimensions: —
Location: —Dimensions: —
Floor Type: Carpet
Third Bedroom Info:
Dimensions: —
Location: —Dimensions: —
Floor Type: Carpet
Fourth Bedroom Info:
Dimensions: —
Location: —Dimensions: —
Floor Type: Carpet
Bathroom Info:
Full Bathrooms: 4
Partial Bathrooms: 1Full Bathrooms: 4
Bathroom Amenities: Steam Shower
Bathroom in Basement: 1
Dining Room Info:
Dimensions: —
Location: —Dimensions: —
Floor Type: Hardwood
Kitchen Info:
Dimensions: —
Location: —Dimensions: —
Floor Type: Ceramic Tile
Living Room Info:
Dimensions: —
Location: —Dimensions: —
Floor Type: Hardwood
Family Room Info:
Dimensions: —
Location: —Dimensions: —
Floor Type: Hardwood
Additional Rooms Info:
Rooms: Bedroom 5, Play Room
Basement: FullRooms: Bedroom 5, Play Room
Other Specifics
| 2 | |
| Concrete Perimeter | |
| Garage, Space/s | |
| — | |
| — | |
| — | |
| Patio, In Ground Pool, Outdoor Grill | |
| Cul-De-Sac, Fenced Yard, Landscaped | |
| 7200 | |
| — | |
| Full | |
| Hardwood Floors, In-Law Arrangement, First Floor Full Bath | |
| — | |
| Not in DB | |
| Park, Pool, Tennis Court(s), Sidewalks | |
| — | |
| Gas Log, Gas Starter, Includes Accessories |
Tax History
| Year | Property Taxes |
|---|---|
| 2021 | $12,784 |
Contact Agent
Nearby Similar Homes
740 Thompson Court, Buffalo Grove, Illinois 60089

For Sale
$692,500
3 beds / 3.1 baths / 2,610 ft2
Single Family / Built: 1978
77
1170 Green Knolls Drive, Buffalo Grove, Illinois 60089

For Sale
$723,900
4 beds / 3.1 baths / 3,289 ft2
Single Family / Built: 1979
32
720 Kingsbridge Way, Buffalo Grove, Illinois 60089

For Sale
$625,000
4 beds / 3.1 baths / 2,103 ft2
Single Family / Built: 1978
5

410 Lamont Terrace, Buffalo Grove, Illinois 60089

For Sale
$549,900
4 beds / 2.1 baths / 2,196 ft2
Single Family / Built: 1986
40
1309 Witney Lane, Buffalo Grove, Illinois 60089
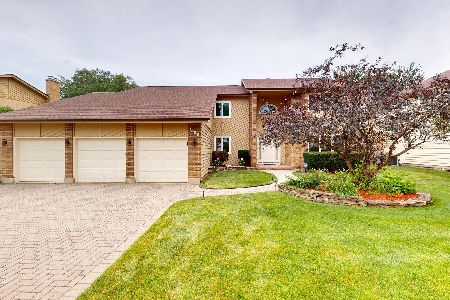
For Sale
$899,900
5 beds / 4.0 baths / 4,242 ft2
Single Family / Built: 1988
52
Nearby Sold Comparables
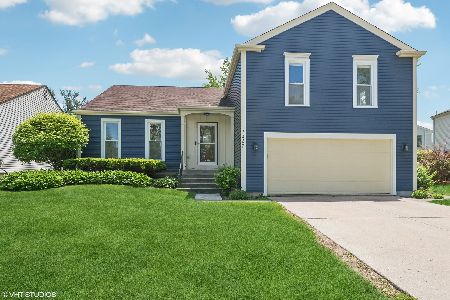
1327 Gail Drive, Buffalo Grove, Illinois 60089

Sold
$299,900
4 beds / 2.1 baths / 0 ft2
Single Family / Built: 1980
4917
Contact Agent
Listing Provided By
RE/MAX City
