

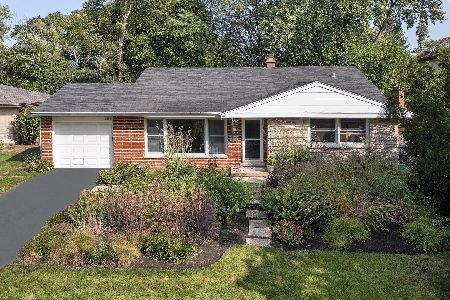
1332 Pine Street, Glenview, Illinois 60025
Sorry, we are updating photos, please update this page in 15 minutes
$496,000
|
Sold
|
|
| Status: | Closed |
| Sqft: | 1,500 |
| Cost/Sqft: | $330 |
| Beds: | 3 |
| Baths: | 3 |
| Year Built: | 1959 |
| Property Taxes: | $9,670 |
| Days On Market: | 3854 |
| Lot Size: | 10,340,00 |
Description
ABSOLUTELY STUNNING BRICK RANCH LOCATED WITHIN WALKING DISTANCE TO TRAIN&DOWNTOWN! OUTSTANDING CRAFTSMANSHIP QUALITY THROUGHOUT. OVER $100K IN IMPROVEMENTS INCLUDING: NEW PLUMBING, ELECTRICAL, BATHS, BOW WINDOW, BSMNT WINDOWS, INT&EXT DOORS AND MUCH MORE...LOVELY LR W/WB FIRE PLACE. MASTER BR W/MASTER BATH. CUSTOM MADE WHITE KTCH W/SS APPL., WINE COOLER&QUARTZ COUNTERS. FULL FNSD. BSMT W/BATH. HUGE LAUNDRY AREA! THREE SEASON PORCH.UNBELIEVABLE STORAGE SPACE. LARGE FRONT&BACK YARD. CUL-DE-SAC LOCATION. WOW! A TRUE 10!
Property Specifics
| Single Family | |
| — | |
| Ranch | |
| 1959 | |
| Full | |
| — | |
| No | |
| 10340 |
| Cook | |
| — | |
| 0 / Not Applicable | |
| None | |
| Lake Michigan | |
| Public Sewer | |
| 09181455 | |
| 04351220020000 |
Nearby Schools
| NAME: | DISTRICT: | DISTANCE: | |
|---|---|---|---|
|
Grade School
Lyon Elementary School |
34 | — | |
|
Middle School
Springman Middle School |
34 | Not in DB | |
|
High School
Glenbrook South High School |
225 | Not in DB | |
Property History
| DATE: | EVENT: | PRICE: | SOURCE: |
|---|---|---|---|
| 23 Dec, 2015 | Sold | $286,000 | MRED MLS |
| 25 Nov, 2015 | Under contract | $329,000 | MRED MLS |
| 13 Nov, 2015 | Listed for sale | $329,000 | MRED MLS |
| 17 May, 2016 | Sold | $496,000 | MRED MLS |
| 4 Apr, 2016 | Under contract | $495,000 | MRED MLS |
| 1 Apr, 2016 | Listed for sale | $495,000 | MRED MLS |
Sorry, we are updating photos, please update this page in 15 minutes
Room Specifics
All Bedroom Info:
Total Bedrooms: 3
Bedrooms Above Ground: 3
Bedrooms Below Ground: 0
Total Bedrooms: 3
Bedrooms Above Ground: 3
Bedrooms Below Ground: 0
Second Bedroom Info:
Dimensions: —
Location: —Dimensions: —
Floor Type: Hardwood
Third Bedroom Info:
Dimensions: —
Location: —Dimensions: —
Floor Type: Hardwood
Bathroom Info:
Full Bathrooms: 3
Partial Bathrooms: 1Full Bathrooms: 3
Bathroom Amenities: Separate Shower,Double Sink
Bathroom in Basement: 1
Additional Rooms Info:
Rooms: Play Room,Recreation Room,Sun Room,Utility Room-Lower Level
Basement: FullRooms: Play Room,Recreation Room,Sun Room,Utility Room-Lower Level
Basement Description: Finished
Other Specifics
| 1 | |
| Concrete Perimeter | |
| Asphalt | |
| Deck | |
| — | |
| 70X122X70X91 | |
| — | |
| Full | |
| Hardwood Floors, First Floor Bedroom, First Floor Full Bath | |
| Range, Microwave, Dishwasher, Refrigerator, Washer, Dryer, Disposal, Stainless Steel Appliance(s), Wine Refrigerator | |
| Not in DB | |
| Sidewalks, Street Lights, Street Paved | |
| — | |
| — | |
| Wood Burning |
Tax History
| Year | Property Taxes |
|---|---|
| 2015 | $8,354 |
| 2016 | $9,670 |
Contact Agent
Nearby Similar Homes
1347 Sleepy Hollow Road, Glenview, Illinois 60025
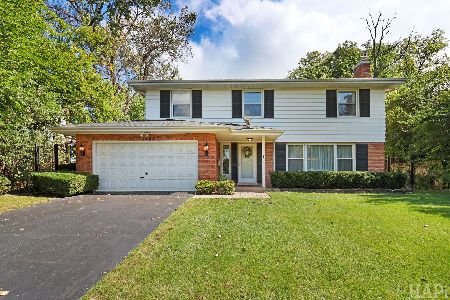
For Sale
$859,000
4 beds / 2.2 baths / 2,800 ft2
Single Family / Built: 1960
20
1515 Sequoia Trail, Glenview, Illinois 60025

For Sale
$950,000
4 beds / 3.0 baths / 2,786 ft2
Single Family / Built: 1965
39
1590 Fielding Drive, Glenview, Illinois 60026
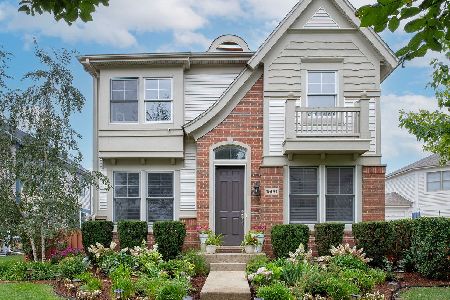
For Sale
$1,195,000
4 beds / 2.1 baths / 2,700 ft2
Single Family / Built: 2002
8
920 Raleigh Road, Glenview, Illinois 60025
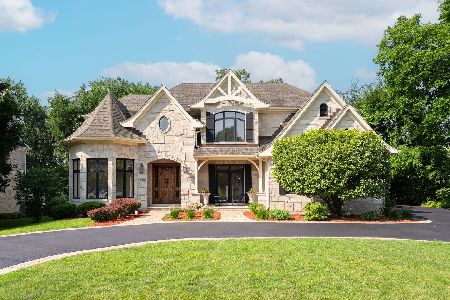
For Sale
$2,450,000
6 beds / 6.0 baths / 7,929 ft2
Single Family / Built: 2008
89
Nearby Sold Comparables
1332 Pine Street, Glenview, Illinois 60025

Sold
$329,000
2 beds / 1.1 baths / 1,387 ft2
Single Family / Built: —
3994
1336 Pine Street, Glenview, Illinois 60025
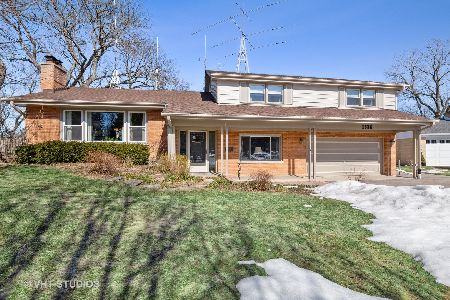
Sold
$625,000
4 beds / 3.0 baths / 0 ft2
Single Family / Built: 1960
2054
1321 Tinker Way, Glenview, Illinois 60025
Sold
$389,000
4 beds / 2.0 baths / 2,500 ft2
Single Family / Built: 1963
5593
1338 Pine Street, Glenview, Illinois 60025
Sold
$299,900
3 beds / 1.1 baths / 1,300 ft2
Single Family / Built: 1958
4918
1345 Tinker Way, Glenview, Illinois 60025
Sold
$519,000
3 beds / 2.0 baths / 0 ft2
Single Family / Built: 1960
1103
1319 Pine Street, Glenview, Illinois 60025
Sold
$509,000
5 beds / 2.1 baths / 1,940 ft2
Single Family / Built: 1959
4470
Contact Agent
Listing Provided By
Century 21 McMullen Real Estate Inc
