

13320 Bucksburn Lane, Beach Park, Illinois 60083
$234,000
|
Sold
|
|
| Status: | Closed |
| Sqft: | 3,080 |
| Cost/Sqft: | $81 |
| Beds: | 4 |
| Baths: | 3 |
| Year Built: | 2006 |
| Property Taxes: | $9,366 |
| Days On Market: | 2996 |
| Lot Size: | 0,18 |
Description
Buyer financing fell through!!!!What a transformation! Over 3500 square feet, beautifully remodeled for today's buyer. HGTV designer kitchen with 42" white shaker cabinets, granite counters, tile back splash, tumbled Travertine tile flooring and stainless steel appliances. Dark hardwood flooring on 1st level! 1st floor office! 2nd level with absolutely huge Master Bedroom that has 2 walk in closets and a beautiful spa like luxury bath! 3 other nice sized bedroom PLUS a loft! 2nd floor laundry room with brand new washer and dryer! Finished basement with game area and large recreation room. All of this and backing to a nature preserve! NO back yard neighbors! Enjoy your privacy and your nature filled views from your deck or patio and fully fenced rear yard! Wow!
Property Specifics
| Single Family | |
| — | |
| — | |
| 2006 | |
| Partial | |
| Vinyl Siding | |
| Asphalt | |
| — | |
| No | |
| 0.18 |
| Lake | |
| Cambridge At Heatherstone | |
| 200 / Annual | |
| None | |
| Public | |
| Public Sewer | |
| Central Air | |
| Natural Gas | |
| 10054610 | |
| 03252090060000 |
Property History
| DATE: | EVENT: | PRICE: | SOURCE: |
|---|---|---|---|
| 5 Oct, 2018 | Sold | $234,000 | MRED MLS |
| 22 Aug, 2018 | Under contract | $249,900 | MRED MLS |
| 16 Aug, 2018 | Listed for sale | $249,900 | MRED MLS |
Some photos of this home have been virtually staged.
Sorry, we are updating photos, please update this page in 15 minutesRoom Specifics
Total Bedrooms: 4
Bedrooms Above Ground: 4
Bedrooms Below Ground: 0
Dimensions: —
Floor Type: Carpet
Dimensions: —
Floor Type: Carpet
Dimensions: —
Floor Type: Carpet
Full Bathrooms: 3
Bathroom Amenities: Separate Shower, Double Sink
Bathroom in Basement: 0
Dimensions: —
Floor Type: Hardwood
Dimensions: —
Floor Type: Travertine
Features: Eating Area-Breakfast Bar, Eating Area-Table Space, Pantry-Closet
Dimensions: —
Floor Type: Travertine
Dimensions: —
Floor Type: Hardwood
Dimensions: —
Floor Type: Hardwood
Rooms: Den, Recreation Room, Game Room, Loft
Other Specifics
| 2 | |
| — | |
| Garage | |
| — | |
| — | |
| — | |
| Deck, Patio, Storms/Screens | |
| Forest Preserve Adjacent | |
| 121 X 65 | |
| — | |
| Full | |
| Hardwood Floors, Second Floor Laundry | |
| Range, Microwave, Dishwasher, Refrigerator, Washer, Dryer, Stainless Steel Appliance(s) | |
| Not in DB | |
| — | |
| — | |
| — |
Tax History
| Year | Property Taxes |
|---|---|
| 2018 | $9,366 |
Contact Agent
Nearby Similar Homes


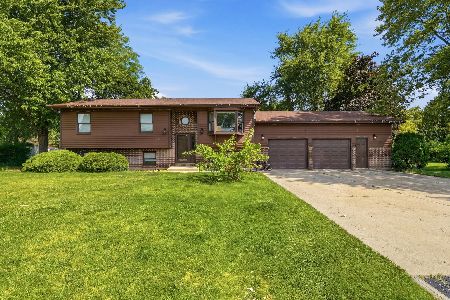

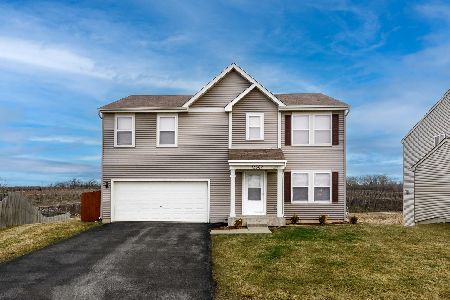
Nearby Sold Comparables



Contact Agent
Listing Provided By
Baird & Warner
