

13324 Meadowlark Lane, Huntley, Illinois 60142
Subdivision > Del Webb Sun City
Sorry, we are updating photos, please update this page in 15 minutes
$179,990
|
Sold
|
|
| Status: | Closed |
| Sqft: | 1,551 |
| Cost/Sqft: | $116 |
| Beds: | 2 |
| Baths: | 2 |
| Year Built: | 2011 |
| Property Taxes: | $0 |
| Days On Market: | 5362 |
| Lot Size: | 0,00 |
Description
SERENITY RANCH! MOVE IN NOW! 2 BDRMS, ENSUITE MASTER BATH PLUS SECOND FULL BATH, DEN, 2-CAR GARAGE. KITCHEN OPENS TO FAMILY ROOM. SS KITCHEN APPLS; PENDANT LIGHTS, STAGGERED 42" MAPLE CABS & GRANITE C-TOPS! HWD FLOORS IN KITCHEN & GREAT ROOM! CUSTOM PAINT, WOOD BLINDS THROUGHOUT. INCLUDES LIMITED EDITION PKG. HOMESITE 35095 PHOTOS OF ACTUAL HOME.
Property Specifics
| Single Family | |
| — | |
| Ranch | |
| 2011 | |
| None | |
| Aluminum Siding, Vinyl Siding | |
| Asphalt | |
| SERENITY | |
| No | |
| — |
| Kane | |
| Del Webb Sun City | |
| 132 / Monthly | |
| Clubhouse, Exercise Facilities, Pool, Scavenger | |
| Public | |
| Public Sewer | |
| Central Air | |
| Natural Gas, Forced Air | |
| 08010013 | |
| 0207281000 |
Nearby Schools
| NAME: | DISTRICT: | DISTANCE: | |
|---|---|---|---|
|
Grade School
Leggee Elementary School |
158 | — | |
|
Middle School
Marlowe Middle School |
158 | Not in DB | |
|
High School
Huntley High School |
158 | Not in DB | |
Property History
| DATE: | EVENT: | PRICE: | SOURCE: |
|---|---|---|---|
| 20 Jul, 2012 | Sold | $179,990 | MRED MLS |
| 16 Jun, 2012 | Under contract | $179,990 | MRED MLS |
| — | Last price change | $185,000 | MRED MLS |
| 5 Mar, 2012 | Listed for sale | $189,000 | MRED MLS |
| 30 Nov, 2023 | Sold | $346,000 | MRED MLS |
| 8 Oct, 2023 | Under contract | $350,000 | MRED MLS |
| — | Last price change | $360,000 | MRED MLS |
| 27 Sep, 2023 | Listed for sale | $360,000 | MRED MLS |
Sorry, we are updating photos, please update this page in 15 minutes
Room Specifics
All Bedroom Info:
Total Bedrooms: 2
Bedrooms Above Ground: 2
Bedrooms Below Ground: 0
Total Bedrooms: 2
Bedrooms Above Ground: 2
Bedrooms Below Ground: 0
Second Bedroom Info:
Dimensions: —
Location: —Dimensions: —
Floor Type: Carpet
Bathroom Info:
Full Bathrooms: 2
Partial Bathrooms: 0Full Bathrooms: 2
Bathroom Amenities: Double Sink
Bathroom in Basement: 0
Dining Room Info:
Dimensions: —
Location: —Dimensions: —
Floor Type: Carpet
Kitchen Info:
Dimensions: —
Location: —Dimensions: —
Floor Type: Hardwood
Features: Eating Area-Table Space, Pantry-Closet
Living Room Info:
Dimensions: —
Location: —Dimensions: —
Floor Type: Carpet
Additional Rooms Info:
Rooms: Breakfast Room, Den, Great Room
Basement: NoneRooms: Breakfast Room, Den, Great Room
Other Specifics
| 2 | |
| Concrete Perimeter | |
| Garage | |
| — | |
| — | |
| — | |
| Patio | |
| — | |
| 47X110 | |
| — | |
| Full | |
| — | |
| Range, Microwave, Dishwasher, Disposal | |
| Not in DB | |
| Clubhouse, Pool, Tennis Courts, Sidewalks, Street Lights, Street Paved | |
| — | |
| — |
Tax History
| Year | Property Taxes |
|---|---|
| 2023 | $3,603 |
Contact Agent
Nearby Similar Homes
13415 Meadowlark Lane, Huntley, Illinois 60142
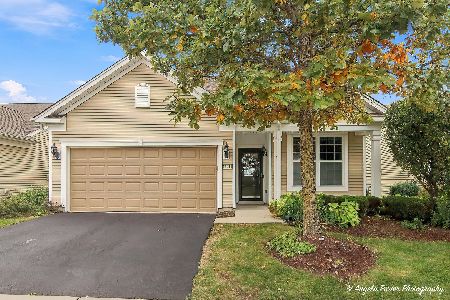
For Sale
$419,000
2 beds / 2.0 baths / 1,646 ft2
Single Family / Built: 2012
25
13545 Ivy Drive, Huntley, Illinois 60142

For Sale
$399,900
2 beds / 2.0 baths / 1,669 ft2
Single Family / Built: 2007
46
Huntley, Illinois 60142

For Sale
$499,900
3 beds / 2.0 baths / 2,050 ft2
Single Family / Built: 2006
46
13155 Michigan Avenue, Huntley, Illinois 60142
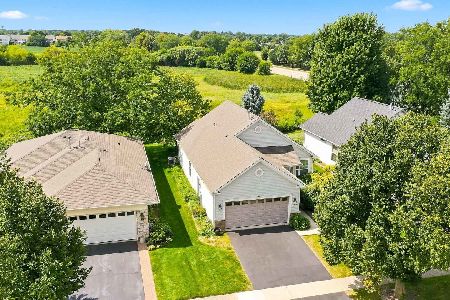
For Sale
$307,000
2 beds / 1.1 baths / 1,156 ft2
Single Family / Built: 2000
69
12996 Wisconsin Circle, Huntley, Illinois 60142
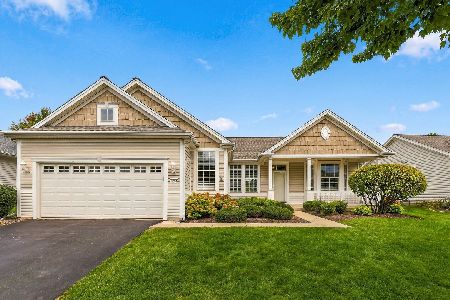
For Sale
$474,900
2 beds / 2.0 baths / 1,879 ft2
Single Family / Built: 1999
44
13050 Crestview Drive, Huntley, Illinois 60142

For Sale
$414,900
2 beds / 2.0 baths / 1,784 ft2
Single Family / Built: 2003
46
Nearby Sold Comparables
13324 Meadowlark Lane, Huntley, Illinois 60142

Sold
$350,000
2 beds / 2.0 baths / 1,546 ft2
Single Family / Built: 2012
1139
13334 Meadowlark Lane, Huntley, Illinois 60142

Sold
$199,000
2 beds / 2.0 baths / 1,551 ft2
Single Family / Built: 2010
5502
13344 Meadowlark Lane, Huntley, Illinois 60142
Sold
$185,000
2 beds / 2.0 baths / 1,551 ft2
Single Family / Built: 2011
5319
13344 Meadowlark Lane, Huntley, Illinois 60142
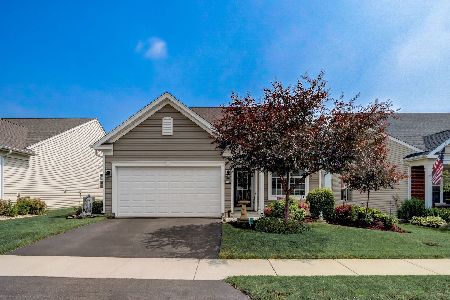
Sold
$350,000
2 beds / 2.0 baths / 1,564 ft2
Single Family / Built: 2012
1215
13303 Bluebird Lane, Huntley, Illinois 60142

Sold
$325,900
2 beds / 2.0 baths / 1,684 ft2
Single Family / Built: 2009
1599
13293 Bluebird Lane, Huntley, Illinois 60142
Sold
$217,690
2 beds / 2.0 baths / 1,551 ft2
Single Family / Built: 2008
6696
Contact Agent
Listing Provided By
Pulte Homes Corp. and Del Webb Communities of Illi
