

13415 Meadowlark Lane, Huntley, Illinois 60142


$419,000
|
For Sale
|
|
| Status: | Active |
| Sqft: | 1,646 |
| Cost/Sqft: | $255 |
| Beds: | 2 |
| Baths: | 2 |
| Year Built: | 2012 |
| Property Taxes: | $7,719 |
| Days On Market: | 25 |
| Lot Size: | 0,13 |
Description
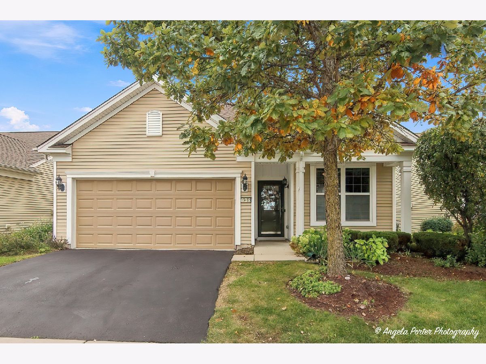
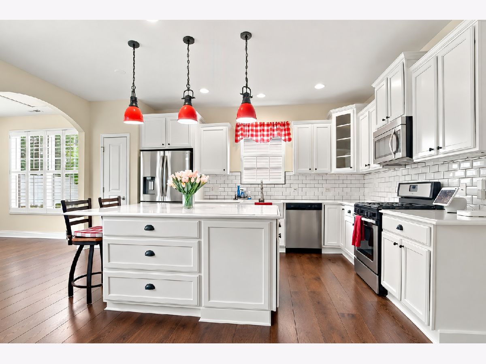
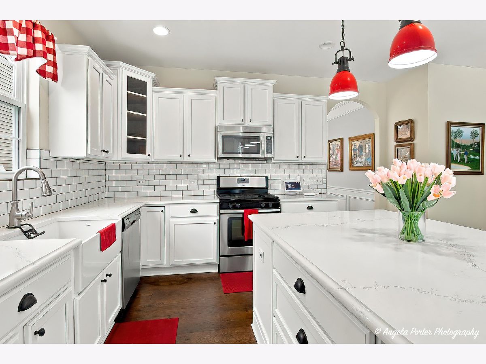
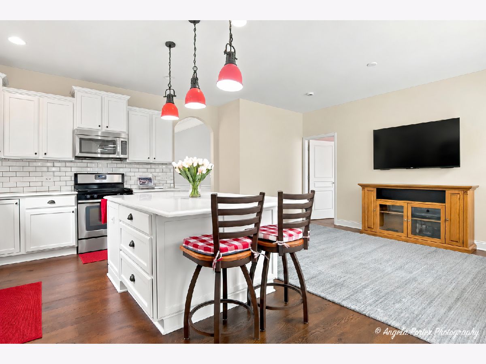
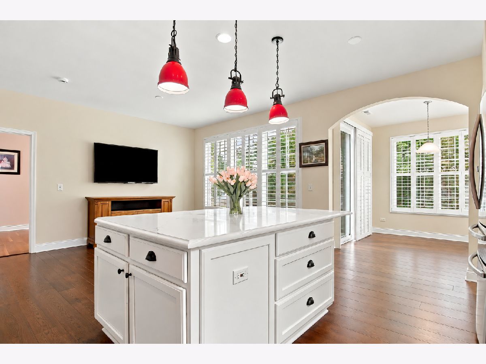
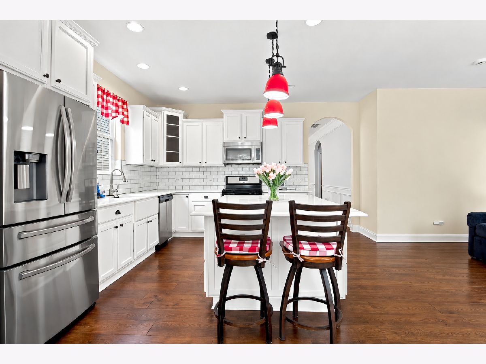
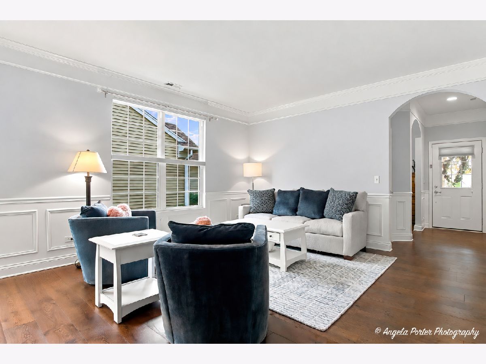
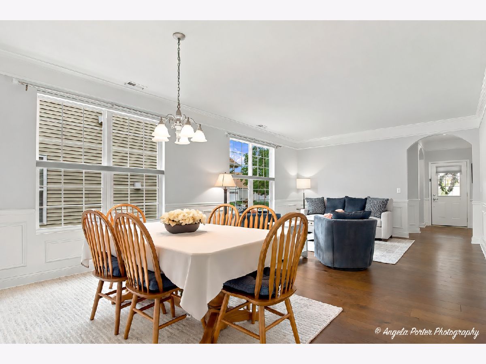
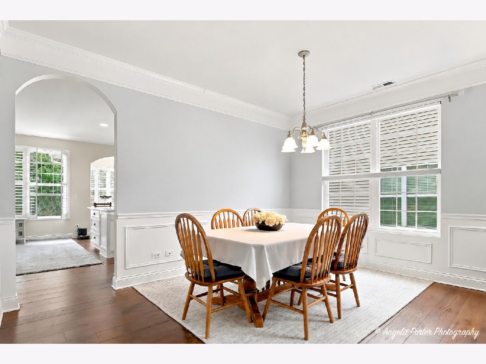
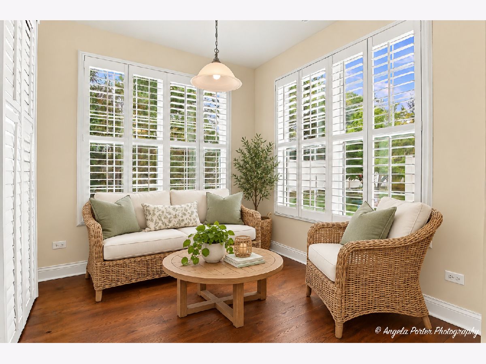
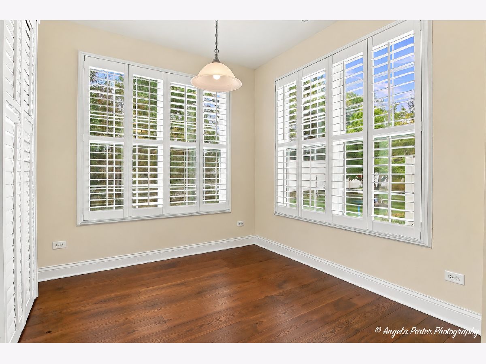
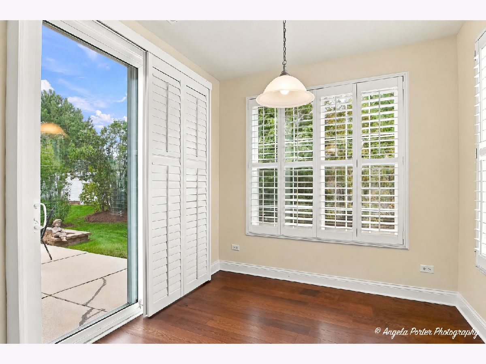
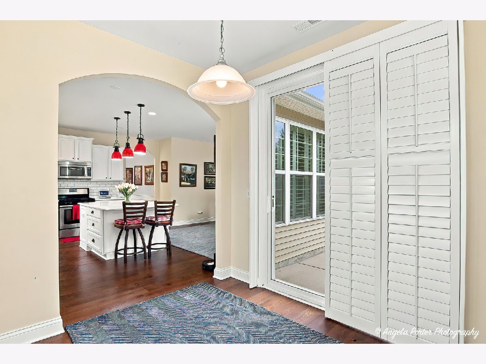
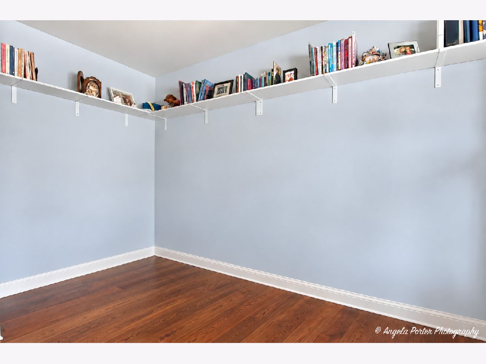
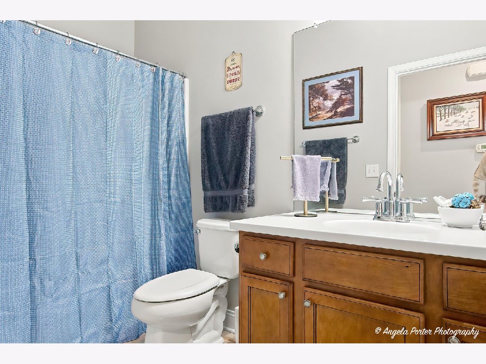
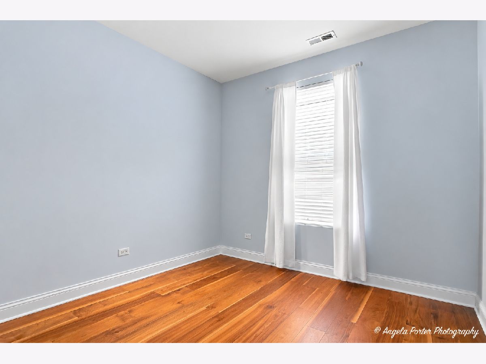
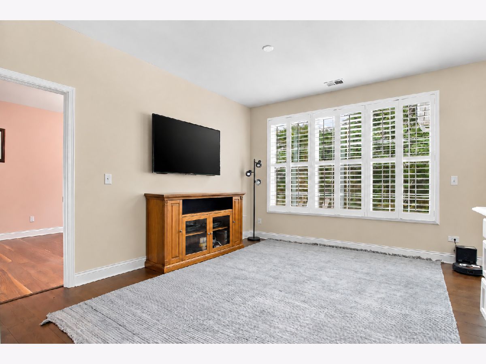
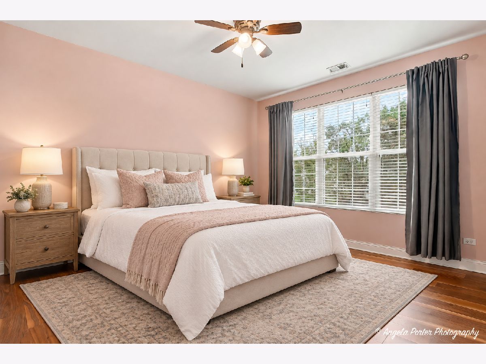
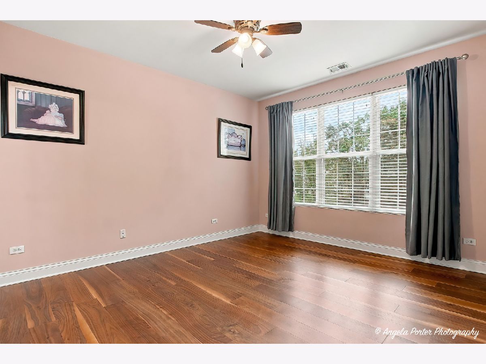
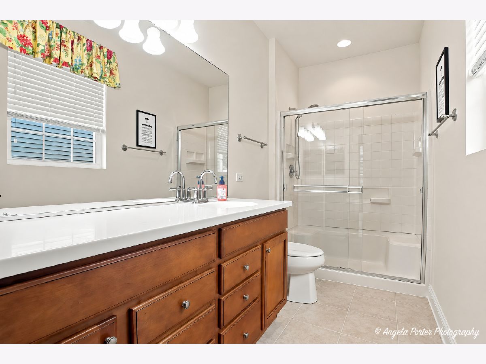
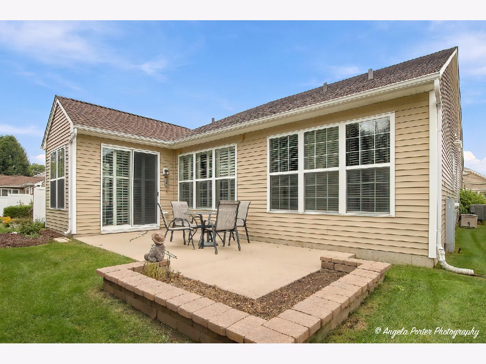
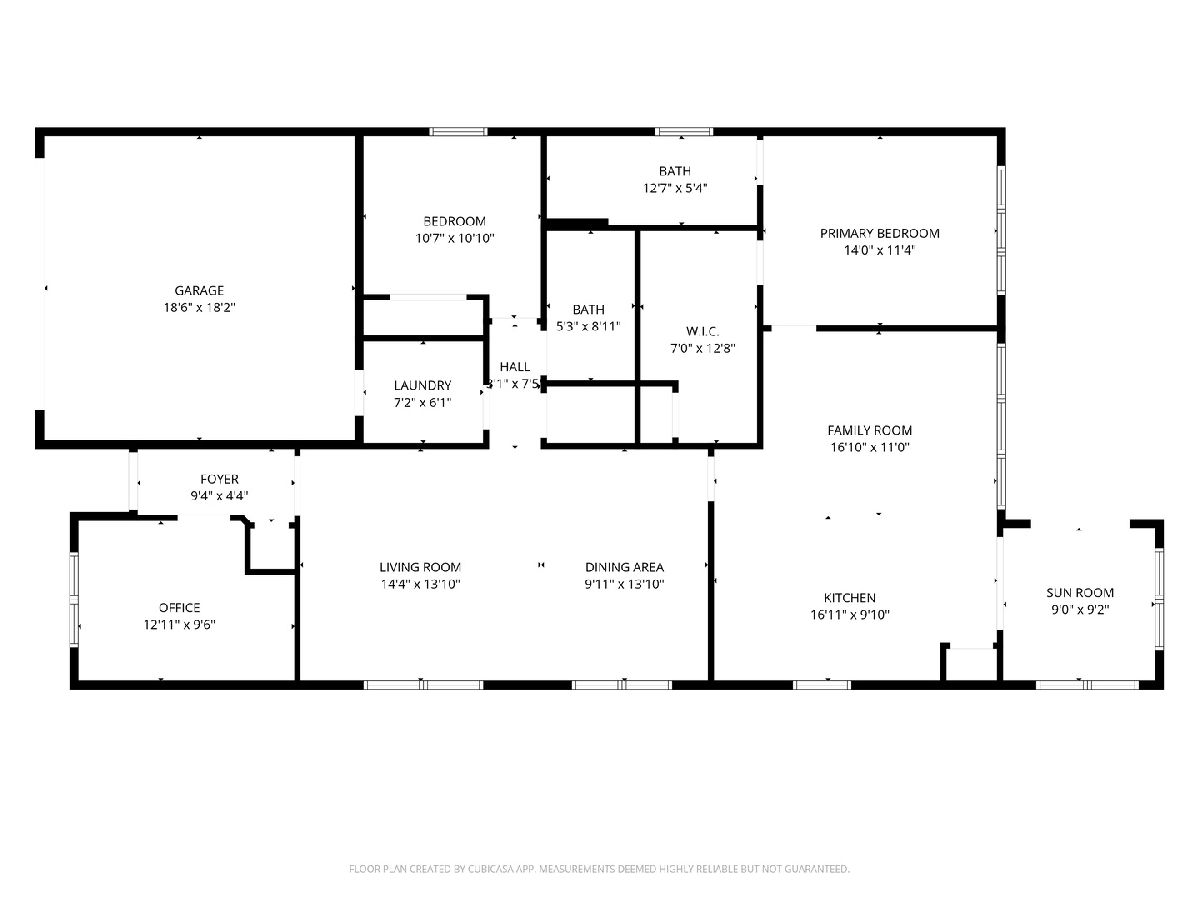
Rarely available Potomac / Serenity model with the highly sought after Sunroom, perfectly situated in the Del Webb 55+ community. ~This home offers two bedrooms, two bathrooms, a den, and inviting living spaces filled with thoughtful details, including rounded archways, wainscoting, crown molding, and hardwood floors. ~ The renovated kitchen features quartz countertops, a subway tile backsplash, stainless steel appliances, a new farmhouse sink, and 42-inch white cabinets with soft-close doors and drawers.~ Custom Hunter Douglas blinds dress the living room, dining room, and den, while plantation shutters add character to the family room and sunroom. ~ Out back, enjoy a landscaped yard with no homes directly behind it. ~The primary suite includes a spacious walk-in closet and an ensuite bath with a ceramic tile walk-in shower and two seats. ~Pull-down stairs provide access to floored attic storage above the garage. ~Updates since 2020 include the kitchen renovation, hardwood flooring, roof, tankless water heater, Aprilaire humidifier, and interior paint. Truly move-in ready and beautifully maintained in one of Del Webb's premier settings!
Property Specifics
| Single Family | |
| — | |
| Ranch | |
| 2012 | |
| None | |
| Vinyl Siding | |
| — | |
| Serenity / Potomac | |
| No | |
| 0.13 |
| Kane | |
| Del Webb Sun City | |
| 159 / Monthly | |
| Clubhouse, Exercise Facilities, Pool, Scavenger | |
| Public | |
| Public Sewer | |
| Central Air | |
| Gas, Forced Air | |
| 12786251 | |
| 0207256044 |
Nearby Schools
| NAME: | DISTRICT: | DISTANCE: | |
|---|---|---|---|
|
Grade School
Leggee Elementary School |
158 | — | |
|
Middle School
Marlowe Middle School |
158 | Not in DB | |
|
High School
Huntley High School |
158 | Not in DB | |
Property History
| DATE: | EVENT: | PRICE: | SOURCE: |
|---|---|---|---|
| 15 Jan, 2020 | Sold | $265,000 | MRED MLS |
| 3 Dec, 2019 | Under contract | $266,900 | MRED MLS |
| — | Last price change | $269,000 | MRED MLS |
| 24 Sep, 2019 | Listed for sale | $269,000 | MRED MLS |
| 3 Jul, 2024 | Sold | $390,000 | MRED MLS |
| 16 Jun, 2024 | Under contract | $375,000 | MRED MLS |
| 13 Jun, 2024 | Listed for sale | $375,000 | MRED MLS |
| 15 Oct, 2026 | Listed for sale | $419,000 | MRED MLS |
Some photos of this home have been virtually staged.
Room Specifics
Total Bedrooms: 2
Bedrooms Above Ground: 2
Bedrooms Below Ground: 0
Dimensions: 12X14
Floor Type: Wood Laminate
Dimensions: 11X10
Floor Type: Wood Laminate
Full Bathrooms: 2
Bathroom Amenities: Separate Shower, Double Sink
Bathroom in Basement: 0
Dimensions: 12X12
Floor Type: Hardwood
Dimensions: 10X12
Floor Type: Hardwood
Features: Eating Area-Breakfast Bar, Eating Area-Table Space, Island, Pantry-Closet
Dimensions: 7X9
Floor Type: Vinyl
Dimensions: 14X12
Floor Type: Hardwood
Rooms: Den, Great Room, Sun Room
Name: Den
Dimensions: 11X10
Floor Type: Wood Laminate
Name: Great Room
Dimensions: 11X14
Floor Type: Hardwood
Name: Sun Room
Dimensions: 9X9
Floor Type: Hardwood
Other Specifics
| 2 | |
| — | |
| Asphalt, Garage Door Opener, Garage Owned, Attached, Garage | |
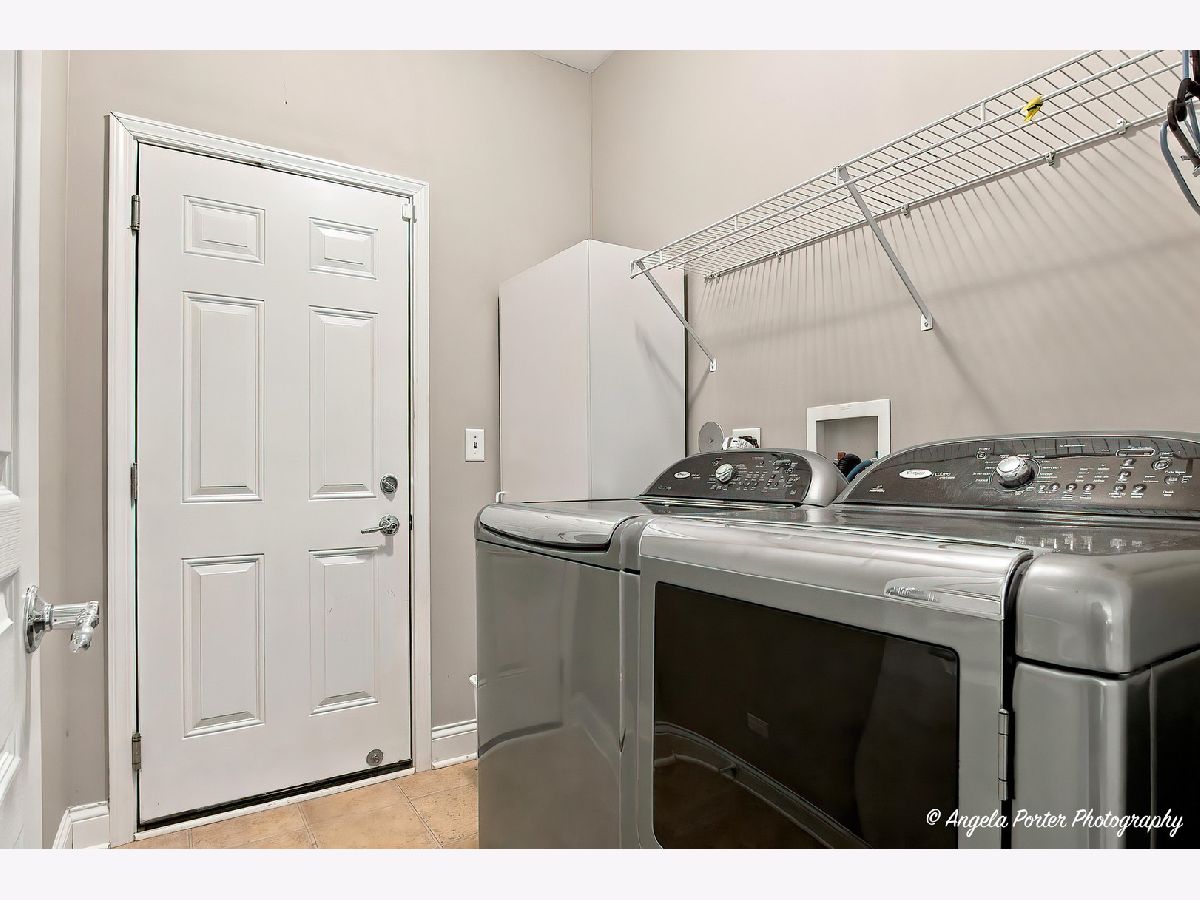
| Main Level, In Unit, Sink | |
| Hardwood | |
| Patio | |
| — | |
| Mature Trees | |
| 46X123X46X126 | |
| Pull Down Stair | |
| Full | |
| 1st Floor Bedroom, 1st Floor Full Bath, Walk-In Closet(s) | |
| Range, Microwave, Dishwasher, Refrigerator, Freezer, Washer, Dryer, Disposal, Stainless Steel Appliance(s) | |
| Not in DB | |
| Clubhouse, Pool, Tennis Court(s), Sidewalks, Street Lights, Street Paved | |
| — | |
| — |
Tax History
| Year | Property Taxes |
|---|---|
| 2020 | $5,179 |
| 2024 | $6,160 |
| 2026 | $7,719 |
Contact Agent
Nearby Similar Homes





Nearby Sold Comparables

Contact Agent
Listing Provided By
RE/MAX Plaza
