

1333 Indigo Drive, Mount Prospect, Illinois 60056
Subdivision > Coachlight Manor
Sorry, we are updating photos, please update this page in 15 minutes
$262,500
|
Sold
|
|
| Status: | Closed |
| Sqft: | 1,475 |
| Cost/Sqft: | $196 |
| Beds: | 3 |
| Baths: | 3 |
| Year Built: | 1966 |
| Property Taxes: | $6,466 |
| Days On Market: | 4918 |
| Lot Size: | 0,00 |
Description
Immaculately clean,light & bright, lovely home w/many updates - new roof,new master bath addition,new washer/dryer,all new windows, door & garage door. Newer kitchen w/hardwood floors through-out,new stove, new counter tops. Recently painted all interior. Large, fenced yard, great neighborhood w/award winning schools. Walk to Metra, parks and schools. Totally move-in ready ! Come see today, see exclusions in remarks
Property Specifics
| Single Family | |
| — | |
| Bi-Level | |
| 1966 | |
| None | |
| Vinyl Siding, Steel Siding, Clad Trim | |
| — | |
| — | |
| No | |
| — |
| Cook | |
| Coachlight Manor | |
| 0 / Not Applicable | |
| None | |
| Lake Michigan, Public | |
| Public Sewer | |
| Central Air | |
| Natural Gas, Forced Air | |
| 08351375 | |
| 03251110210000 |
Nearby Schools
| NAME: | DISTRICT: | DISTANCE: | |
|---|---|---|---|
|
Grade School
Indian Grove Elementary School |
26 | — | |
|
Middle School
River Trails Middle School |
26 | Not in DB | |
|
High School
John Hersey High School |
214 | Not in DB | |
Property History
| DATE: | EVENT: | PRICE: | SOURCE: |
|---|---|---|---|
| 7 Nov, 2013 | Sold | $262,500 | MRED MLS |
| 28 Sep, 2013 | Under contract | $289,000 | MRED MLS |
| — | Last price change | $299,000 | MRED MLS |
| 24 May, 2013 | Listed for sale | $310,000 | MRED MLS |
Sorry, we are updating photos, please update this page in 15 minutes
Room Specifics
All Bedroom Info:
Total Bedrooms: 3
Bedrooms Above Ground: 3
Bedrooms Below Ground: 0
Total Bedrooms: 3
Bedrooms Above Ground: 3
Bedrooms Below Ground: 0
Second Bedroom Info:
Dimensions: —
Location: —Dimensions: —
Floor Type: Hardwood
Third Bedroom Info:
Dimensions: —
Location: —Dimensions: —
Floor Type: Hardwood
Bathroom Info:
Full Bathrooms: 3
Partial Bathrooms: 1Full Bathrooms: 3
Bathroom Amenities: —
Bathroom in Basement: 0
Dining Room Info:
Dimensions: —
Location: —Dimensions: —
Floor Type: Hardwood
Kitchen Info:
Dimensions: —
Location: —Dimensions: —
Floor Type: Hardwood
Features: Eating Area-Breakfast Bar
Living Room Info:
Dimensions: —
Location: —Dimensions: —
Floor Type: Hardwood
Family Room Info:
Dimensions: —
Location: —Dimensions: —
Floor Type: Hardwood
Additional Rooms Info:
Rooms: No additional rooms
Basement: NoneRooms: No additional rooms
Other Specifics
| 2 | |
| — | |
| Garage | |
| — | |
| — | |
| — | |
| Storms/Screens | |
| — | |
| 65 X 141X68X140 | |
| — | |
| Full | |
| Hardwood Floors | |
| Range, Microwave, Dishwasher, Refrigerator, Washer, Dryer, Disposal | |
| Not in DB | |
| Sidewalks, Street Lights | |
| — | |
| — |
Tax History
| Year | Property Taxes |
|---|---|
| 2013 | $6,466 |
Contact Agent
Nearby Similar Homes
1225 Basswood Lane, Mount Prospect, Illinois 60056

For Sale
$624,900
4 beds / 2.1 baths / 1,966 ft2
Single Family / Built: 1971
78
1601 Rosetree Lane, Mount Prospect, Illinois 60056

For Sale
$568,000
3 beds / 2.1 baths / 1,757 ft2
Single Family / Built: 1967
27
1203 Burning Bush Lane, Mount Prospect, Illinois 60056

For Sale
$1,099,000
4 beds / 3.1 baths / 3,383 ft2
Single Family / Built: 2001
32
1413 Burning Bush Lane, Mount Prospect, Illinois 60056

For Sale
$559,900
5 beds / 2.1 baths / 2,800 ft2
Single Family / Built: 1962
135
Nearby Sold Comparables
1331 Indigo Drive, Mount Prospect, Illinois 60056
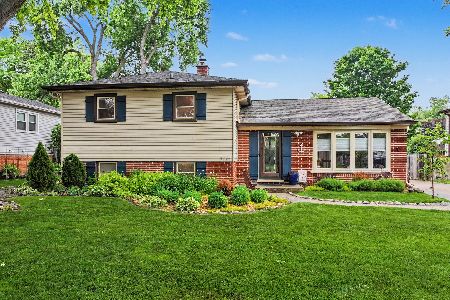
Sold
$464,900
3 beds / 2.0 baths / 1,837 ft2
Single Family / Built: 1966
158
1332 Peartree Lane, Mount Prospect, Illinois 60056
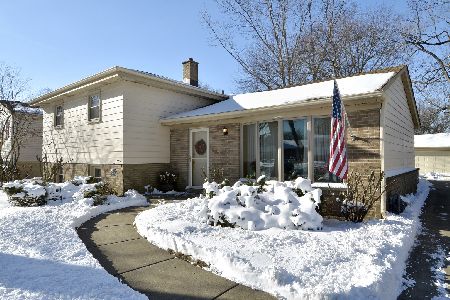
Sold
$339,900
3 beds / 2.0 baths / 1,448 ft2
Single Family / Built: 1965
2108
1328 Peartree Lane, Mount Prospect, Illinois 60056

Sold
$349,000
3 beds / 2.0 baths / 1,196 ft2
Single Family / Built: 1964
2469
1328 Indigo Drive, Mount Prospect, Illinois 60056

Sold
$319,900
3 beds / 2.0 baths / 1,923 ft2
Single Family / Built: 1971
2748
Contact Agent
Listing Provided By
Unique Realty LLC
