

1335 Deerpath Road, Aurora, Illinois 60506
Subdivision > Deerpath Estates
Sorry, we are updating photos, please update this page in 15 minutes
$245,000
|
Sold
|
|
| Status: | Closed |
| Sqft: | 1,764 |
| Cost/Sqft: | $142 |
| Beds: | 3 |
| Baths: | 3 |
| Year Built: | 2002 |
| Property Taxes: | $6,394 |
| Days On Market: | 4459 |
| Lot Size: | 0,00 |
Description
Welcome Home! Bright & beautiful ranch w/soaring ceilings & open floor plan. Kitchen w/appliances, pantry & eating area. Dining & living room w/fireplace. Master suite has walk in closet & full luxury bath w/dual sinks, shower & whirlpool tub! Awesome finished basement has wet bar, 3rd full bath, family room, rec area & lots of storage. Dream backyard has inground pool w/safety fence, paver patio, shed & playset.
Property Specifics
| Single Family | |
| — | |
| Ranch | |
| 2002 | |
| Full | |
| GALENA | |
| No | |
| — |
| Kane | |
| Deerpath Estates | |
| 25 / Annual | |
| None | |
| Public | |
| Public Sewer | |
| 08669609 | |
| 1412451005 |
Nearby Schools
| NAME: | DISTRICT: | DISTANCE: | |
|---|---|---|---|
|
Grade School
Fearn Elementary School |
129 | — | |
|
Middle School
Herget Middle School |
129 | Not in DB | |
|
High School
West Aurora High School |
129 | Not in DB | |
Property History
| DATE: | EVENT: | PRICE: | SOURCE: |
|---|---|---|---|
| 27 Feb, 2015 | Sold | $245,000 | MRED MLS |
| 24 Jan, 2015 | Under contract | $250,000 | MRED MLS |
| — | Last price change | $259,900 | MRED MLS |
| 11 Jul, 2014 | Listed for sale | $269,900 | MRED MLS |
| 22 May, 2026 | Sold | $475,000 | MRED MLS |
| 24 Mar, 2026 | Under contract | $475,000 | MRED MLS |
| 19 Mar, 2026 | Listed for sale | $475,000 | MRED MLS |
Sorry, we are updating photos, please update this page in 15 minutes
Room Specifics
All Bedroom Info:
Total Bedrooms: 3
Bedrooms Above Ground: 3
Bedrooms Below Ground: 0
Total Bedrooms: 3
Bedrooms Above Ground: 3
Bedrooms Below Ground: 0
Second Bedroom Info:
Dimensions: —
Location: —Dimensions: —
Floor Type: Carpet
Third Bedroom Info:
Dimensions: —
Location: —Dimensions: —
Floor Type: Carpet
Bathroom Info:
Full Bathrooms: 3
Partial Bathrooms: 0Full Bathrooms: 3
Bathroom Amenities: Whirlpool,Separate Shower,Double Sink,Garden Tub
Bathroom in Basement: 1
Additional Rooms Info:
Rooms: Eating Area,Foyer,Recreation Room
Basement: FullRooms: Eating Area,Foyer,Recreation Room
Basement Description: Finished
Other Specifics
| 2 | |
| Concrete Perimeter | |
| Asphalt | |
| Brick Paver Patio, In Ground Pool | |
| Fenced Yard | |
| 75X140 | |
| — | |
| Full | |
| Vaulted/Cathedral Ceilings, Bar-Wet, First Floor Bedroom, First Floor Laundry, First Floor Full Bath | |
| Range, Microwave, Dishwasher, Refrigerator, Disposal, Stainless Steel Appliance(s) | |
| Not in DB | |
| Sidewalks, Street Paved | |
| — | |
| — | |
| Wood Burning |
Tax History
| Year | Property Taxes |
|---|---|
| 2015 | $6,394 |
| 2026 | $7,967 |
Contact Agent
Nearby Similar Homes
1554 Star Grass Circle, Aurora, Illinois 60506
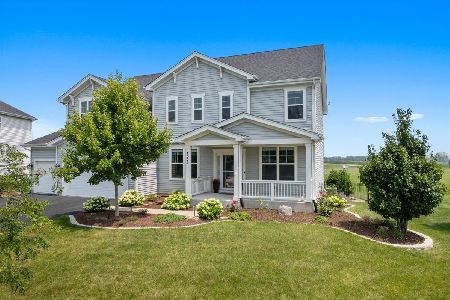
For Sale
$599,900
4 beds / 3.1 baths / 2,908 ft2
Single Family / Built: 2017
50
2580 Westminster Lane, Aurora, Illinois 60506
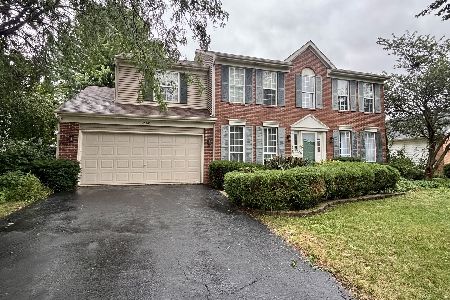
For Sale
$379,900
4 beds / 2.1 baths / 2,600 ft2
Single Family / Built: 1995
34
Nearby Sold Comparables
1335 Deerpath Road, Aurora, Illinois 60506
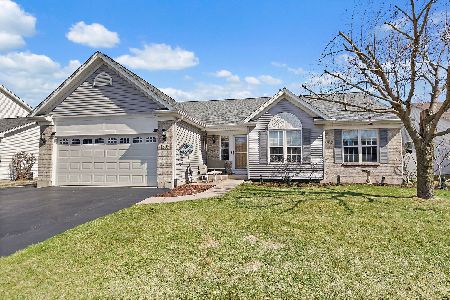
Sold
$475,000
3 beds / 3.0 baths / 3,600 ft2
Single Family / Built: 2002
190
1325 Deerpath Road, Aurora, Illinois 60506
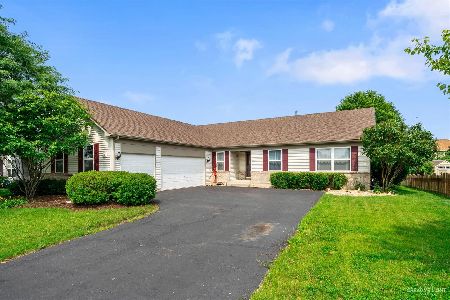
Sold
$350,000
3 beds / 3.0 baths / 1,950 ft2
Single Family / Built: 2003
1910
1318 Deerpath Circle, Aurora, Illinois 60506

Sold
$289,900
4 beds / 2.1 baths / 2,832 ft2
Single Family / Built: 2002
4523
1318 Deerpath Circle, Aurora, Illinois 60506
Sold
$269,900
4 beds / 2.1 baths / 2,704 ft2
Single Family / Built: 2002
4022
1318 Deerpath Circle, Aurora, Illinois 60506
Sold
$309,000
4 beds / 2.1 baths / 2,704 ft2
Single Family / Built: 2002
2426
1308 Deerpath Circle, Aurora, Illinois 60506
Sold
$279,900
3 beds / 2.1 baths / 2,156 ft2
Single Family / Built: 2001
2937
Contact Agent
Listing Provided By
Coldwell Banker The Real Estate Group
