

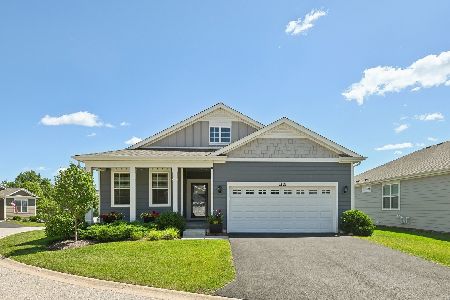
1336 Redtail Drive, Woodstock, Illinois 60098
Subdivision > The Enclave
Sorry, we are updating photos, please update this page in 15 minutes
$410,302
|
Sold
|
|
| Status: | Closed |
| Sqft: | 2,237 |
| Cost/Sqft: | $183 |
| Beds: | 2 |
| Baths: | 3 |
| Year Built: | 2007 |
| Property Taxes: | $0 |
| Days On Market: | 7330 |
| Lot Size: | 0,13 |
Description
An incredible concept - a freestanding Villa! Single family homes on smaller lots so you have much less maintenance and much more fun. 7 plans to choose from including 2 Ranches and 5 1st Flr Mstrs w. 2100-3300 sq ft. Assessments include snow removal and landscaping. L/O & W/O Bsmt Premiums Avail. Cedar Shake Roofs, Full Bsmts & Wood Siding Included.
Property Specifics
| Single Family | |
| — | |
| Ranch | |
| 2007 | |
| Full | |
| Other | |
| Shake | |
| THE FIRESIDE | |
| No | |
| 0.13 |
| Mc Henry | |
| The Enclave | |
| 200 / Monthly | |
| Lawn Care, Snow Removal | |
| Public | |
| Public Sewer | |
| Central Air | |
| Natural Gas, Forced Air | |
| 06312097 | |
| 1310000002 |
Nearby Schools
| NAME: | DISTRICT: | DISTANCE: | |
|---|---|---|---|
|
Grade School
Mary Endres Elementary School |
200 | — | |
|
Middle School
Northwood Middle School |
200 | Not in DB | |
|
High School
Woodstock High School |
200 | Not in DB | |
Property History
| DATE: | EVENT: | PRICE: | SOURCE: |
|---|---|---|---|
| 23 Apr, 2007 | Sold | $410,302 | MRED MLS |
| 15 Oct, 2006 | Under contract | $410,302 | MRED MLS |
| 15 Oct, 2006 | Listed for sale | $408,451 | MRED MLS |
Sorry, we are updating photos, please update this page in 15 minutes
Room Specifics
All Bedroom Info:
Total Bedrooms: 2
Bedrooms Above Ground: 2
Bedrooms Below Ground: 0
Total Bedrooms: 2
Bedrooms Above Ground: 2
Bedrooms Below Ground: 0
Second Bedroom Info:
Dimensions: —
Location: —Dimensions: —
Floor Type: Carpet
Bathroom Info:
Full Bathrooms: 3
Partial Bathrooms: 1Full Bathrooms: 3
Bathroom Amenities: Separate Shower, Double Sink
Bathroom in Basement: 0
Dining Room Info:
Dimensions: —
Location: —Dimensions: —
Floor Type: Hardwood
Kitchen Info:
Dimensions: —
Location: —Dimensions: —
Floor Type: Hardwood
Features: Eating Area-Table Space, Island
Family Room Info:
Dimensions: —
Location: —Dimensions: —
Floor Type: Hardwood
Additional Rooms Info:
Rooms: Breakfast Room, Den, Sun Room, Utility Room-1st Floor
Basement: FullRooms: Breakfast Room, Den, Sun Room, Utility Room-1st Floor
Other Specifics
| 2 | |
| Concrete Perimeter | |
| Garage | |
| — | |
| — | |
| — | |
| — | |
| — | |
| 59.56 X 95.37 X 61.71 X 95 | |
| Unfinished | |
| Full | |
| First Floor Bedroom | |
| Range, Microwave, Dishwasher, Refrigerator, Washer, Dryer, Disposal | |
| Not in DB | |
| Street Paved | |
| — | |
| — |
Tax History
| Year | Property Taxes |
|---|
Contact Agent
Nearby Similar Homes
1200 Redtail Circle, Woodstock, Illinois 60098

For Sale
$349,990
3 beds / 2.0 baths / 1,646 ft2
Single Family / Built: 2021
39
1051 Oakmont Court, Woodstock, Illinois 60098

For Sale
$1,695,000
6 beds / 6.2 baths / 10,778 ft2
Single Family / Built: 2008
164
2119 Serenity Lane, Woodstock, Illinois 60098

For Sale
$449,000
5 beds / 2.1 baths / 2,467 ft2
Single Family / Built: 2005
110
2001 Red Barn Road, Woodstock, Illinois 60098

For Sale
$409,000
2 beds / 3.1 baths / 2,135 ft2
Single Family / Built: 1999
32
Nearby Sold Comparables

1331 Redtail Lane, Woodstock, Illinois 60098

Sold
$394,500
3 beds / 2.0 baths / 2,162 ft2
Single Family / Built: 2020
1294
1331 Redtail Lane, Woodstock, Illinois 60098

Sold
$305,000
3 beds / 2.0 baths / 2,162 ft2
Single Family / Built: 2020
2277
1321 Redtail Lane, Woodstock, Illinois 60098
Sold
$379,900
2 beds / 2.0 baths / 1,664 ft2
Single Family / Built: 2020
885
1321 Redtail Lane, Woodstock, Illinois 60098

Sold
$284,990
2 beds / 2.0 baths / 1,664 ft2
Single Family / Built: 2020
2089
1330 Redtail Lane, Woodstock, Illinois 60098

Sold
$274,990
2 beds / 2.0 baths / 1,664 ft2
Single Family / Built: 2020
2201
Contact Agent
Listing Provided By
Berkshire Hathaway HomeServices Starck Real Estate
