

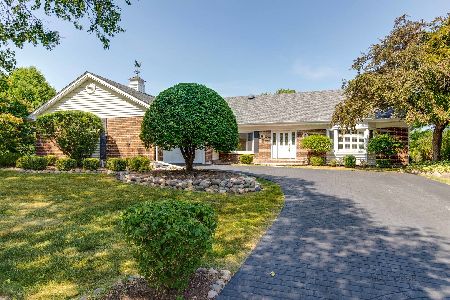
1337 Carpenter Drive, Palatine, Illinois 60074
Subdivision > Spinnaker Cove
Sorry, we are updating photos, please update this page in 15 minutes
$290,000
|
Sold
|
|
| Status: | Closed |
| Sqft: | 2,360 |
| Cost/Sqft: | $138 |
| Beds: | 3 |
| Baths: | 3 |
| Year Built: | 1973 |
| Property Taxes: | $1,983 |
| Days On Market: | 5464 |
| Lot Size: | 0,21 |
Description
This big, beautiful Spinnaker Cove ranch offers 3 large BRs, 2 full baths, finished bsmt & 2 car garage. Spacious room sizes including holiday sized living room & dining room - perfect for entertaining. Family room features beautiful hardwood flooring & gas-log fireplace. Great views of bike path & open area. Updated decor, freshly painted & carpeted throughout w/ new tile flooring. Ready for your final updates!
Property Specifics
| Single Family | |
| — | |
| Ranch | |
| 1973 | |
| Partial | |
| Brick | |
| Asphalt | |
| RANCH | |
| No | |
| 0.21 |
| Cook | |
| Spinnaker Cove | |
| 0 / Not Applicable | |
| None | |
| Lake Michigan | |
| Public Sewer | |
| Central Air | |
| Steam | |
| 07940611 | |
| 02124080140000 |
Nearby Schools
| NAME: | DISTRICT: | DISTANCE: | |
|---|---|---|---|
|
Grade School
Jane Addams Elementary School |
15 | — | |
|
Middle School
Winston Campus-junior High |
15 | Not in DB | |
|
High School
Palatine High School |
211 | Not in DB | |
Property History
| DATE: | EVENT: | PRICE: | SOURCE: |
|---|---|---|---|
| 15 Dec, 2011 | Sold | $290,000 | MRED MLS |
| 23 Nov, 2011 | Under contract | $325,000 | MRED MLS |
| 8 Nov, 2011 | Listed for sale | $325,000 | MRED MLS |
Sorry, we are updating photos, please update this page in 15 minutes
Room Specifics
All Bedroom Info:
Total Bedrooms: 3
Bedrooms Above Ground: 3
Bedrooms Below Ground: 0
Total Bedrooms: 3
Bedrooms Above Ground: 3
Bedrooms Below Ground: 0
Second Bedroom Info:
Dimensions: —
Location: —Dimensions: —
Floor Type: Carpet
Third Bedroom Info:
Dimensions: —
Location: —Dimensions: —
Floor Type: Carpet
Bathroom Info:
Full Bathrooms: 3
Partial Bathrooms: 0Full Bathrooms: 3
Bathroom Amenities: —
Bathroom in Basement: 1
Dining Room Info:
Dimensions: —
Location: —Dimensions: —
Floor Type: Carpet
Kitchen Info:
Dimensions: —
Location: —Dimensions: —
Floor Type: Vinyl
Laundry Room Info:
Dimensions: —
Location: —Dimensions: —
Floor Type: Ceramic Tile
Living Room Info:
Dimensions: —
Location: —Dimensions: —
Floor Type: Carpet
Family Room Info:
Dimensions: —
Location: —Dimensions: —
Floor Type: Hardwood
Additional Rooms Info:
Rooms: No additional rooms
Basement: PartialRooms: No additional rooms
Other Specifics
| 2 | |
| Concrete Perimeter | |
| Garage | |
| — | |
| — | |
| — | |
| — | |
| — | |
| 75 X 120 | |
| — | |
| Full | |
| — | |
| Range, Microwave, Dishwasher, Refrigerator, Washer, Dryer, Disposal | |
| Not in DB | |
| Sidewalks, Street Lights, Street Paved | |
| — | |
| Gas Log |
Tax History
| Year | Property Taxes |
|---|---|
| 2011 | $1,983 |
Contact Agent
Nearby Similar Homes
1205 Patten Drive, Palatine, Illinois 60074

For Sale
$500,000
4 beds / 2.0 baths / 2,454 ft2
Single Family / Built: 1963
3
406 Williams Drive, Palatine, Illinois 60074

For Sale
$399,900
4 beds / 1.1 baths / 1,800 ft2
Single Family / Built: 1964
75
Nearby Sold Comparables



846 Sanborn Drive, Palatine, Illinois 60074
Sold
$575,000
4 beds / 2.1 baths / 2,262 ft2
Single Family / Built: 1973
1214
Contact Agent
Listing Provided By
RE/MAX At Home
