

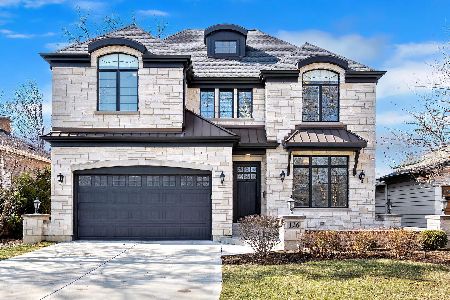
134 Caroline Avenue, Elmhurst, Illinois 60126


$635,000
|
Sold
|
|
| Status: | Closed |
| Sqft: | 2,535 |
| Cost/Sqft: | $256 |
| Beds: | 4 |
| Baths: | 4 |
| Year Built: | 1955 |
| Property Taxes: | $7,950 |
| Lot Size: | 0,18 |
Description
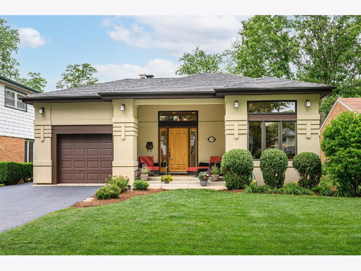
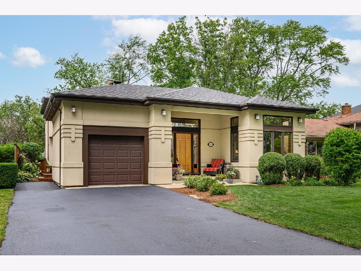
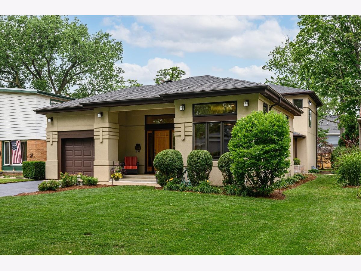
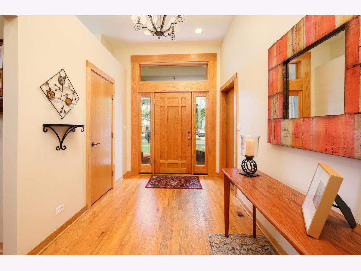
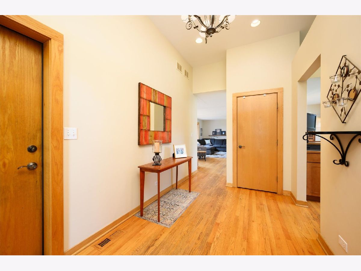
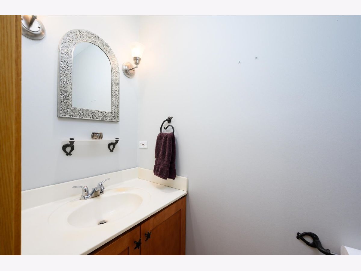
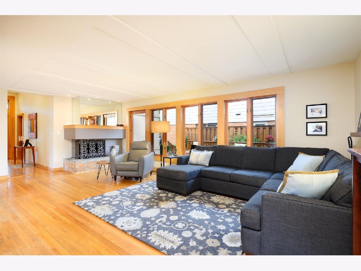
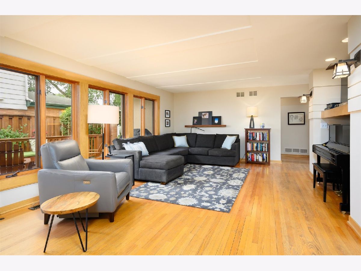
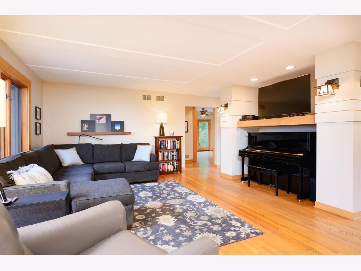
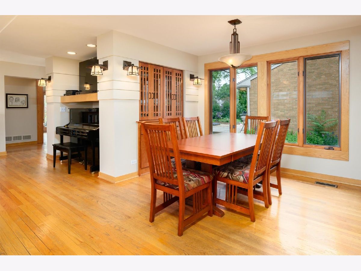
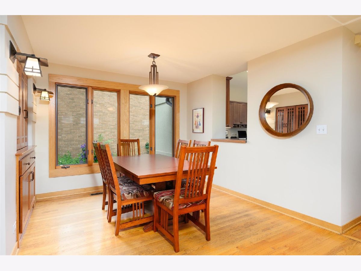


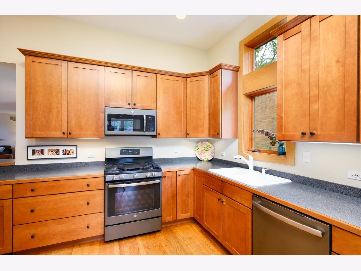
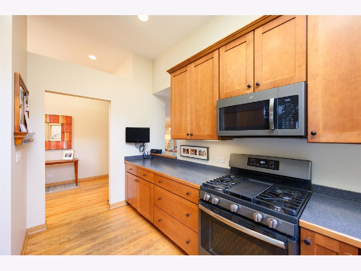

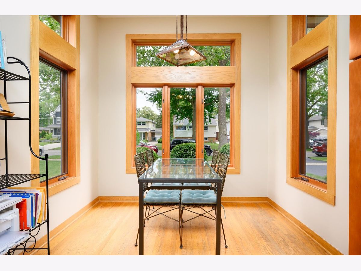
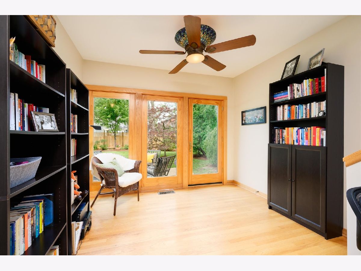
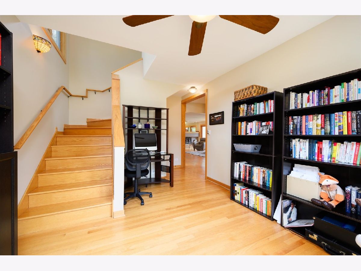
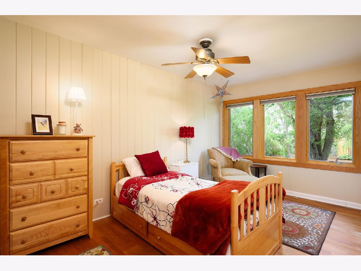
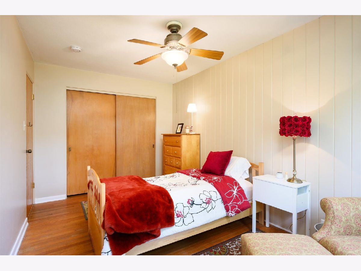
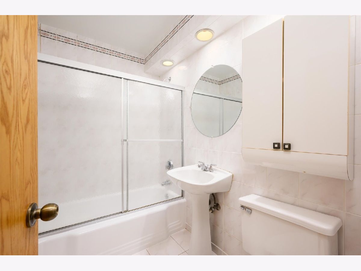
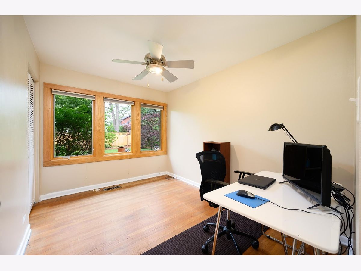
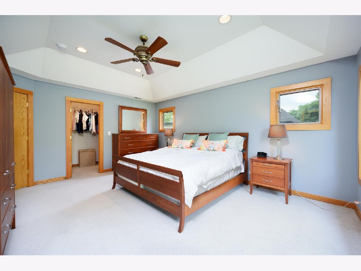
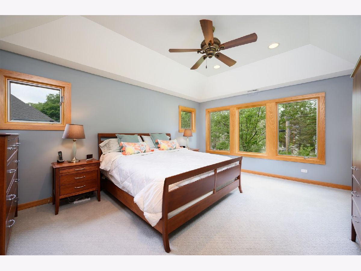
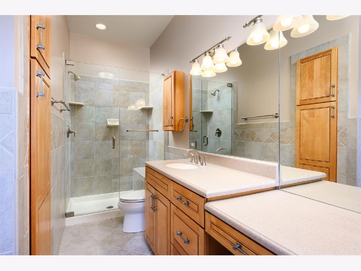
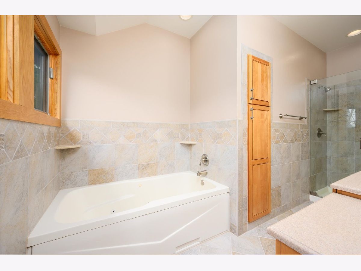
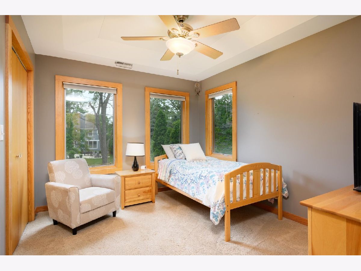
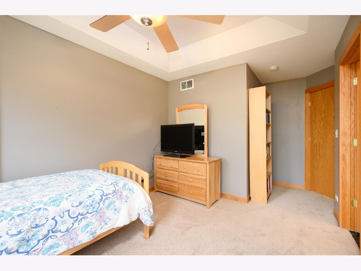
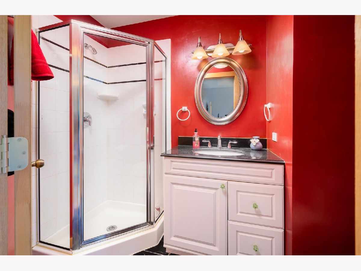
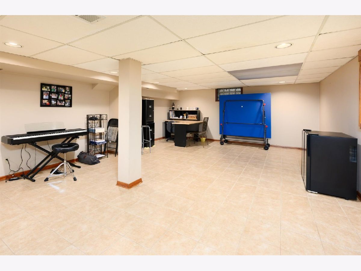
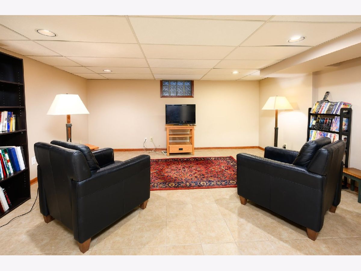


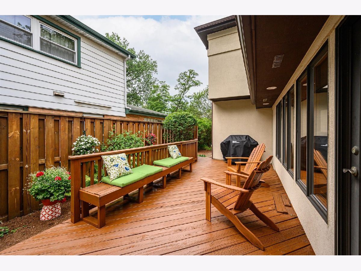
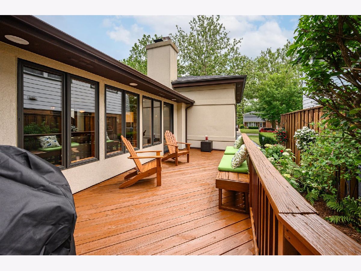

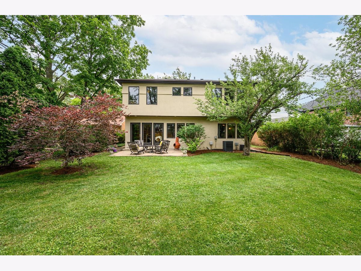
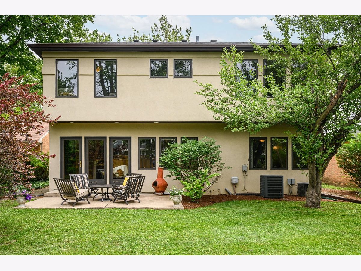
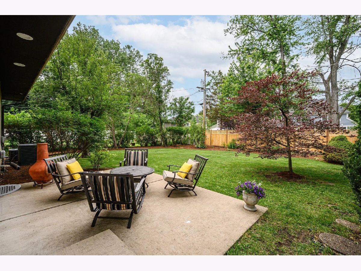
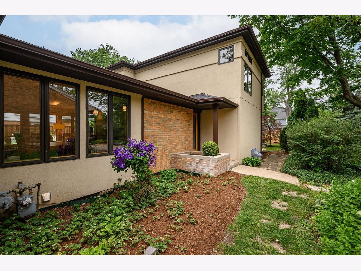
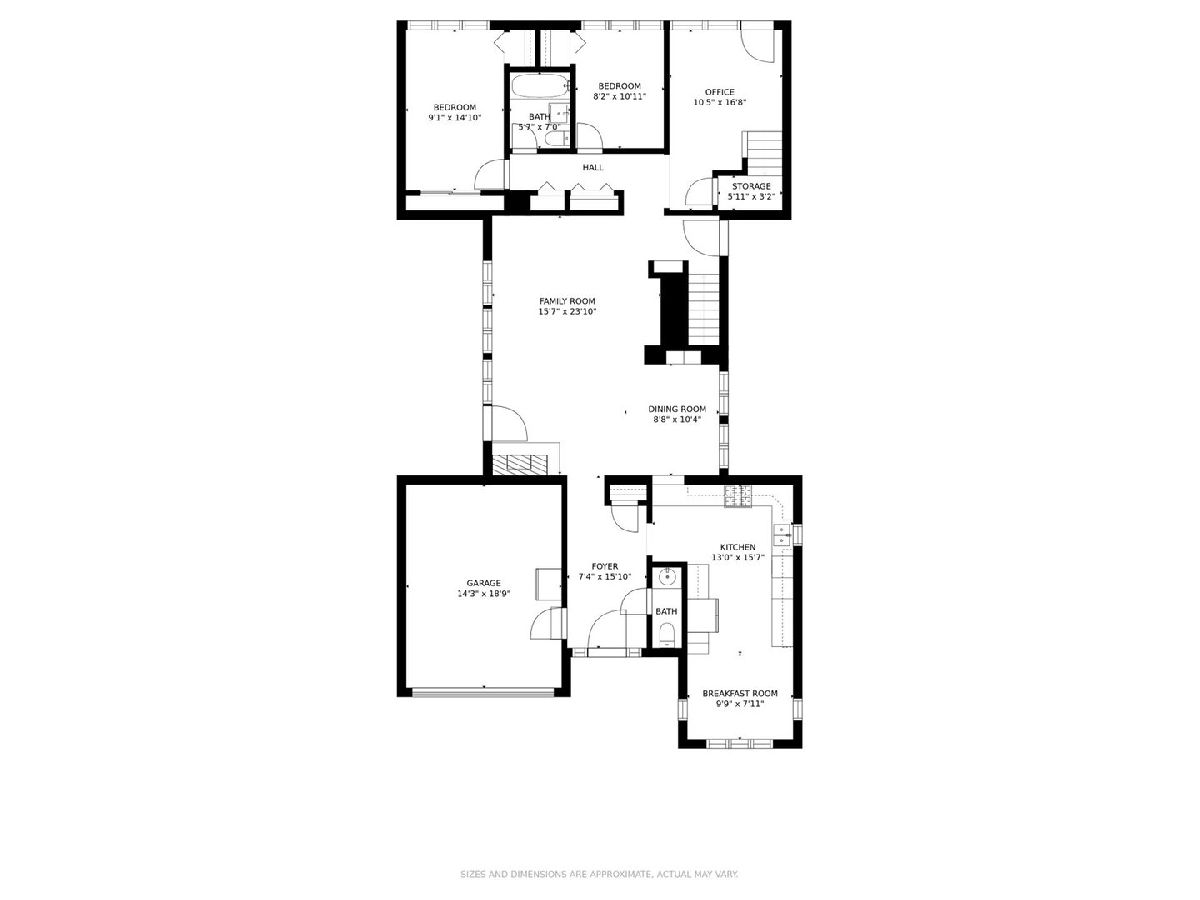
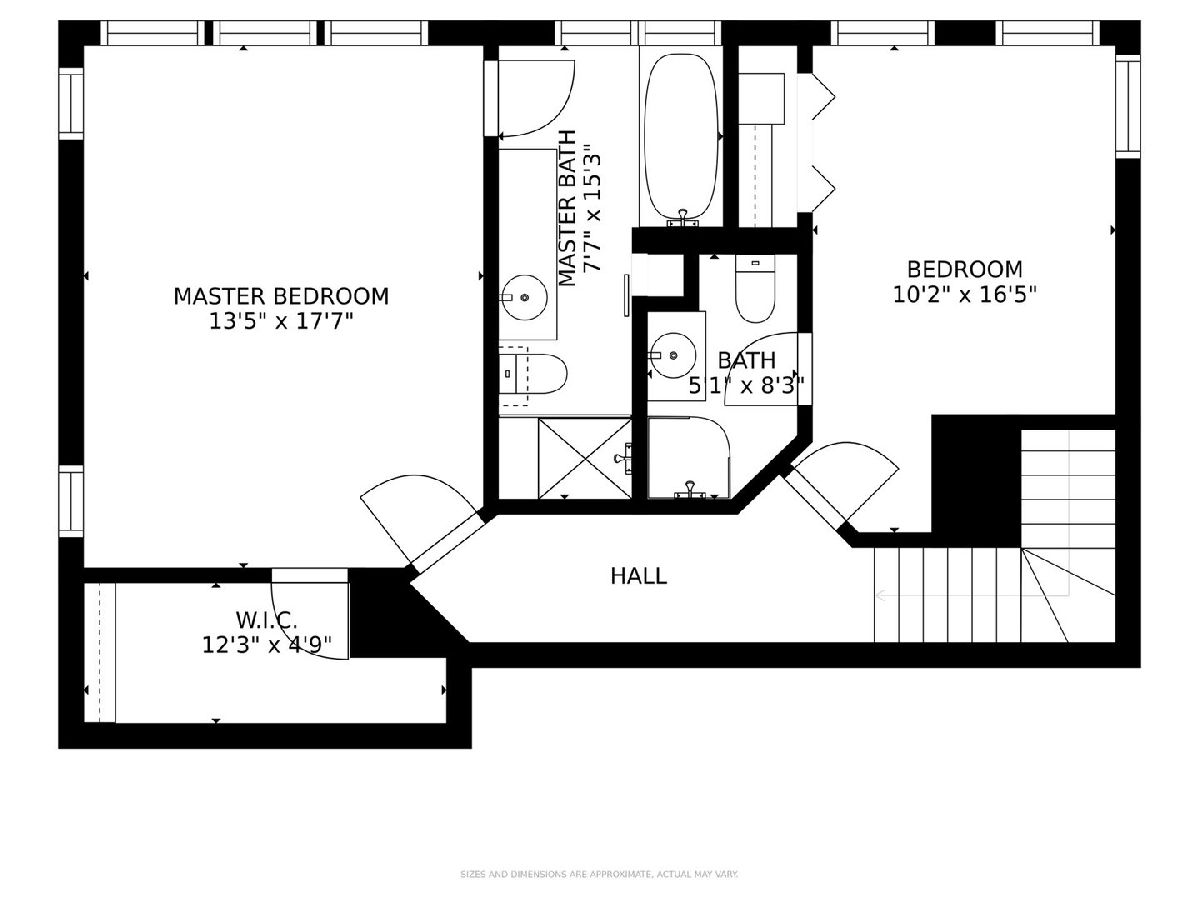
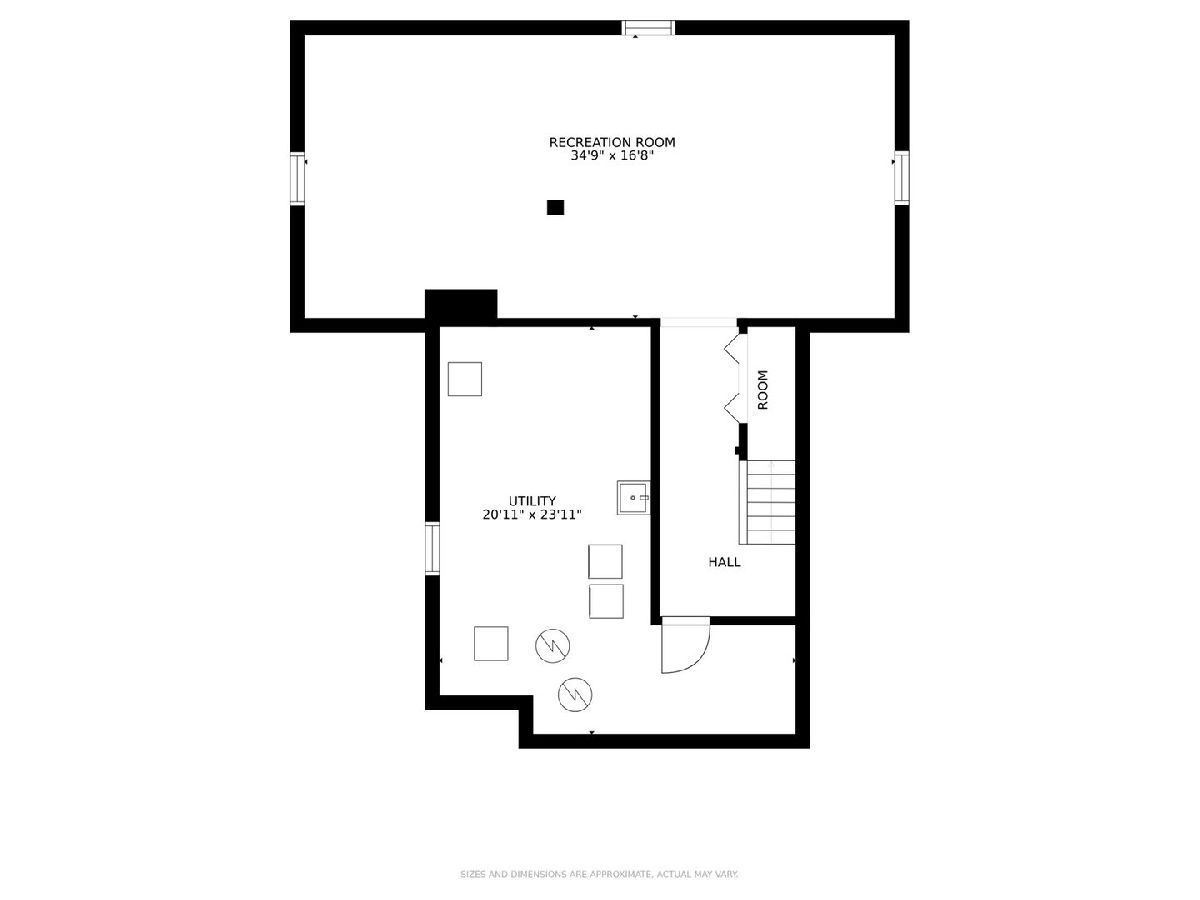
Fantastic walk to town and everything location. This beautiful Prairie styled home offers a flexible open floor plan for what any family might need. First floor features all hardwood floors and tall windows to let the sun shine in. Spacious kitchen with Maple styled shaker cabinets, planning desk and breakfast area has abundant cabinet and storage space. Kitchen opens to both dining room and family room with corner fireplace. Two first floor bedrooms, office and full bath work perfect for an in-law arrangement. The 2nd floor has two private ensuites. The larger primary suite having the separate shower and whirlpool tub. Finished basement for additional living space. 1 car attached garage with double wide driveway. Gorgeous backyard with deck and patio. East End Pool and Park is just down the street!
Property Specifics
| Single Family | |
| — | |
| — | |
| 1955 | |
| — | |
| — | |
| No | |
| 0.18 |
| — | |
| — | |
| — / Not Applicable | |
| — | |
| — | |
| — | |
| 11194823 | |
| 0601213031 |
Nearby Schools
| NAME: | DISTRICT: | DISTANCE: | |
|---|---|---|---|
|
Grade School
Field Elementary School |
205 | — | |
|
Middle School
Sandburg Middle School |
205 | Not in DB | |
|
High School
York Community High School |
205 | Not in DB | |
Room Specifics
Total Bedrooms: 4
Bedrooms Above Ground: 4
Bedrooms Below Ground: 0
Dimensions: —
Floor Type: —
Dimensions: —
Floor Type: —
Dimensions: —
Floor Type: —
Full Bathrooms: 4
Bathroom Amenities: —
Bathroom in Basement: 0
Rooms: —
Basement Description: —
Other Specifics
| 1 | |
| — | |
| — | |
| — | |
| — | |
| 50X147 | |
| — | |
| — | |
| — | |
| — | |
| Not in DB | |
| — | |
| — | |
| — | |
| — |
Contact Agent
Nearby Similar Homes



Nearby Sold Comparables



Contact Agent
Listing Provided By
Compass
