

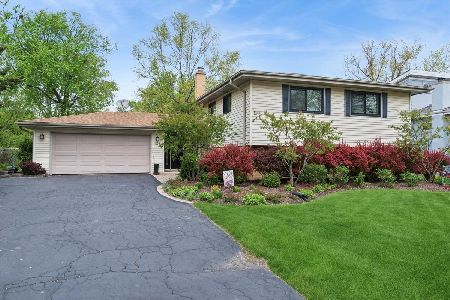
134 Mulberry Road, Deerfield, Illinois 60015
Subdivision > Briarwood Vista
Sorry, we are updating photos, please update this page in 15 minutes
$275,000
|
Sold
|
|
| Status: | Closed |
| Sqft: | 1,200 |
| Cost/Sqft: | $266 |
| Beds: | 3 |
| Baths: | 3 |
| Year Built: | 1961 |
| Property Taxes: | $10,006 |
| Days On Market: | 4778 |
| Lot Size: | 0,00 |
Description
Opportunity in Briarwood Vista! Spacious 3 Bedroom, 1 & 2 half bath split loaded with potential. Eat In kitchen. Deck wraps from kitchen door all the way to scenic back yard. 2 car attached garage, Lower Level Laundry Room doubles as a den or office, plenty of extra storage in crawl space. For this price, there's loads of room to make your own decorating choices. Superb location in world class school dist & community
Property Specifics
| Single Family | |
| — | |
| — | |
| 1961 | |
| Walkout | |
| Brick, Frame | |
| Asphalt | |
| — | |
| No | |
| — |
| Lake | |
| Briarwood Vista | |
| 0 / Not Applicable | |
| None | |
| Lake Michigan | |
| Public Sewer, Sewer-Storm | |
| Central Air | |
| Natural Gas, Forced Air | |
| 08454752 | |
| 16334080110000 |
Nearby Schools
| NAME: | DISTRICT: | DISTANCE: | |
|---|---|---|---|
|
High School
Deerfield High School |
113 | Not in DB | |
Property History
| DATE: | EVENT: | PRICE: | SOURCE: |
|---|---|---|---|
| 8 Nov, 2013 | Sold | $275,000 | MRED MLS |
| 15 Oct, 2013 | Under contract | $319,000 | MRED MLS |
| 27 Sep, 2013 | Listed for sale | $319,000 | MRED MLS |
| 18 Jun, 2015 | Sold | $395,000 | MRED MLS |
| 21 Mar, 2015 | Under contract | $429,900 | MRED MLS |
| 18 Mar, 2015 | Listed for sale | $429,900 | MRED MLS |
Sorry, we are updating photos, please update this page in 15 minutes
Room Specifics
All Bedroom Info:
Total Bedrooms: 3
Bedrooms Above Ground: 3
Bedrooms Below Ground: 0
Total Bedrooms: 3
Bedrooms Above Ground: 3
Bedrooms Below Ground: 0
Second Bedroom Info:
Dimensions: —
Location: —Dimensions: —
Floor Type: Carpet
Third Bedroom Info:
Dimensions: —
Location: —Dimensions: —
Floor Type: Carpet
Bathroom Info:
Full Bathrooms: 3
Partial Bathrooms: 2Full Bathrooms: 3
Bathroom Amenities: —
Bathroom in Basement: 1
Dining Room Info:
Dimensions: —
Location: —Dimensions: —
Floor Type: Carpet
Kitchen Info:
Dimensions: —
Location: —Dimensions: —
Floor Type: Ceramic Tile
Features: Eating Area-Table Space
Laundry Room Info:
Dimensions: —
Location: —Dimensions: —
Floor Type: Vinyl
Living Room Info:
Dimensions: —
Location: —Dimensions: —
Floor Type: Carpet
Family Room Info:
Dimensions: —
Location: —Dimensions: —
Floor Type: Carpet
Additional Rooms Info:
Rooms: Office
Basement: WalkoutRooms: Office
Other Specifics
| 2 | |
| Concrete Perimeter | |
| Garage | |
| — | |
| — | |
| — | |
| Deck | |
| — | |
| 58 X 169 X 35 X 170 X 55 | |
| Unfinished | |
| None | |
| — | |
| Range, Dishwasher, Refrigerator, Washer, Dryer, Disposal | |
| Not in DB | |
| Sidewalks, Street Lights, Street Paved | |
| — | |
| — |
Tax History
| Year | Property Taxes |
|---|---|
| 2013 | $10,006 |
Contact Agent
Nearby Similar Homes
1715 Lewis Drive, Deerfield, Illinois 60015

For Sale
$1,191,164
4 beds / 2.1 baths / 3,126 ft2
Single Family / Built: 2026
239
152 Oakmont Drive, Deerfield, Illinois 60015

For Sale
$1,685,000
4 beds / 3.1 baths / 4,983 ft2
Single Family / Built: 1986
40
Nearby Sold Comparables
61 Ellendale Drive, Deerfield, Illinois 60015

Sold
$489,000
5 beds / 3.1 baths / 3,380 ft2
Single Family / Built: 1961
5831
122 Mulberry Road, Deerfield, Illinois 60015
Sold
$699,000
4 beds / 2.0 baths / 2,380 ft2
Single Family / Built: 1962
169
Contact Agent
Listing Provided By
Coldwell Banker Residential
