

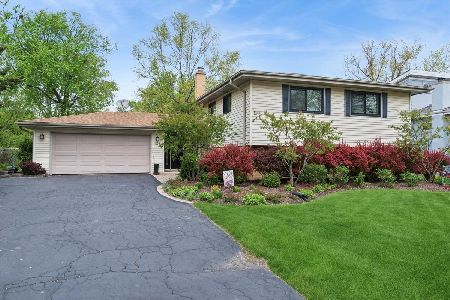
122 Mulberry Road, Deerfield, Illinois 60015
Subdivision > Briarwood Vista
Sorry, we are updating photos, please update this page in 15 minutes
$420,025
|
Sold
|
|
| Status: | Closed |
| Sqft: | 0 |
| Cost/Sqft: | — |
| Beds: | 4 |
| Baths: | 2 |
| Year Built: | 1962 |
| Property Taxes: | $10,972 |
| Days On Market: | 4621 |
| Lot Size: | 0,28 |
Description
Warm & inviting best describes this wonderful Family Home in desirable Briarwood Vista! Move right in to this fabulously designed 4 bedroom split. Featuring stunning kitchen w/maple cabinets, granite counters, SS apps, skylight & breakfast bar. Sun drenched LR/DR with doors opening to huge deck overlooking beautiful backyard. NEW ROOF - Sept 2014. Top rated Deerfield schools, located near Park, Shopping, Train.
Property Specifics
| Single Family | |
| — | |
| — | |
| 1962 | |
| None | |
| Vinyl Siding, Brick | |
| Asphalt | |
| — | |
| No | |
| 0.28 |
| Lake | |
| Briarwood Vista | |
| 0 / Not Applicable | |
| None | |
| Lake Michigan | |
| Public Sewer | |
| Central Air | |
| Natural Gas, Forced Air | |
| 08548130 | |
| 16334080120000 |
Nearby Schools
| NAME: | DISTRICT: | DISTANCE: | |
|---|---|---|---|
|
Grade School
Kipling Elementary School |
109 | — | |
|
Middle School
Alan B Shepard Middle School |
109 | Not in DB | |
|
High School
Deerfield High School |
113 | Not in DB | |
Property History
| DATE: | EVENT: | PRICE: | SOURCE: |
|---|---|---|---|
| 29 Oct, 2014 | Sold | $420,025 | MRED MLS |
| 14 Sep, 2014 | Under contract | $414,000 | MRED MLS |
| — | Last price change | $429,000 | MRED MLS |
| 3 Mar, 2014 | Listed for sale | $449,000 | MRED MLS |
| 6 Jul, 2026 | Sold | $675,000 | MRED MLS |
| 7 Jun, 2026 | Under contract | $699,000 | MRED MLS |
| — | Last price change | $725,000 | MRED MLS |
| 11 May, 2026 | Listed for sale | $725,000 | MRED MLS |
Sorry, we are updating photos, please update this page in 15 minutes
Room Specifics
All Bedroom Info:
Total Bedrooms: 4
Bedrooms Above Ground: 4
Bedrooms Below Ground: 0
Total Bedrooms: 4
Bedrooms Above Ground: 4
Bedrooms Below Ground: 0
Second Bedroom Info:
Dimensions: —
Location: —Dimensions: —
Floor Type: Carpet
Third Bedroom Info:
Dimensions: —
Location: —Dimensions: —
Floor Type: Hardwood
Fourth Bedroom Info:
Dimensions: —
Location: —Dimensions: —
Floor Type: Carpet
Bathroom Info:
Full Bathrooms: 2
Partial Bathrooms: 0Full Bathrooms: 2
Bathroom Amenities: —
Bathroom in Basement: 0
Dining Room Info:
Dimensions: —
Location: —Dimensions: —
Floor Type: Hardwood
Kitchen Info:
Dimensions: —
Location: —Dimensions: —
Floor Type: Hardwood
Features: Eating Area-Breakfast Bar, Island
Living Room Info:
Dimensions: —
Location: —Dimensions: —
Floor Type: Hardwood
Family Room Info:
Dimensions: —
Location: —Dimensions: —
Floor Type: Carpet
Additional Rooms Info:
Rooms: Foyer, Utility Room-Lower Level
Basement: NoneRooms: Foyer, Utility Room-Lower Level
Other Specifics
| 2 | |
| — | |
| Garage | |
| — | |
| — | |
| — | |
| Deck, Brick Paver Patio | |
| Fenced Yard | |
| 116X169X41X150 | |
| Unfinished | |
| Full | |
| Skylight(s), Hardwood Floors | |
| Double Oven, Microwave, Dishwasher, Refrigerator, Washer, Dryer, Disposal, Stainless Steel Appliance(s) | |
| Not in DB | |
| Sidewalks, Street Lights, Street Paved | |
| — | |
| — |
Tax History
| Year | Property Taxes |
|---|---|
| 2014 | $10,972 |
| 2026 | $14,097 |
Contact Agent
Nearby Similar Homes
1715 Lewis Drive, Deerfield, Illinois 60015

For Sale
$1,191,164
4 beds / 2.1 baths / 3,126 ft2
Single Family / Built: 2026
239
152 Oakmont Drive, Deerfield, Illinois 60015

For Sale
$1,685,000
4 beds / 3.1 baths / 4,983 ft2
Single Family / Built: 1986
40
Nearby Sold Comparables
122 Mulberry Road, Deerfield, Illinois 60015
Sold
$699,000
4 beds / 2.0 baths / 2,380 ft2
Single Family / Built: 1962
169
116 Mulberry Road, Deerfield, Illinois 60015

Sold
$429,900
4 beds / 2.0 baths / 2,637 ft2
Single Family / Built: 1962
2801
134 Mulberry Road, Deerfield, Illinois 60015
Sold
$319,000
3 beds / 1.2 baths / 1,200 ft2
Single Family / Built: 1961
4778
116 Mulberry Road, Deerfield, Illinois 60015
Sold
$365,000
4 beds / 2.0 baths / 0 ft2
Single Family / Built: —
5796
61 Ellendale Drive, Deerfield, Illinois 60015
Sold
$489,000
5 beds / 3.1 baths / 3,380 ft2
Single Family / Built: 1961
5831
Contact Agent
Listing Provided By
Coldwell Banker Residential
